
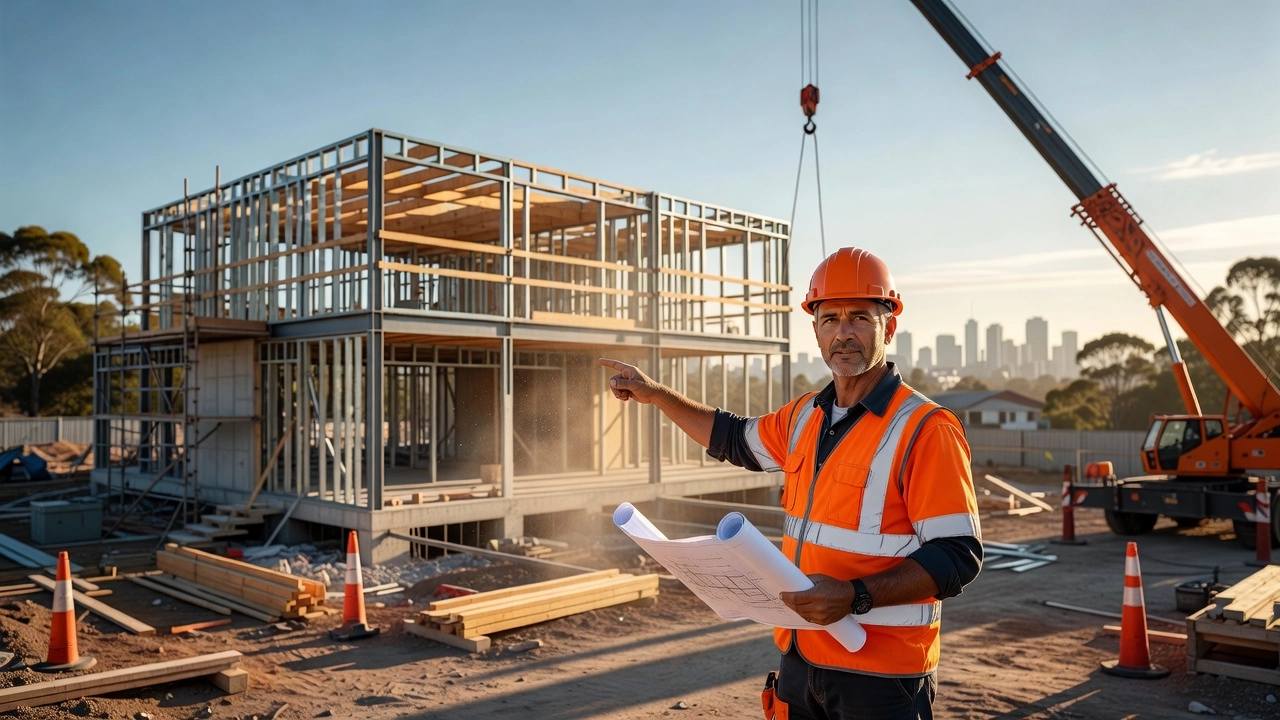
Building your dream home from the ground up is one of the most exciting and significant investments you will ever make. But without the right knowledge, it can quickly become overwhelming. That is where understanding the fundamentals of custom home construction becomes absolutely essential, especially in a dynamic and competitive market like Melbourne.
Melbourne’s building landscape is unique. From council regulations and zoning laws to soil conditions and design trends, there are countless factors that influence how a custom build takes shape. For first-time builders, navigating this process without guidance can lead to costly mistakes and unexpected delays.
The good news is that being well-informed before you break ground makes a tremendous difference. In this guide, we have put together a practical list of everything you need to know before starting your custom home construction journey in Melbourne. From setting a realistic budget and choosing the right builder to understanding contracts and timelines, each point is designed to give you the confidence and clarity to move forward. Let’s make sure your build starts on the right foundation.
Why Custom Builds Are Growing and What It Means for You
Something real is happening in the custom home construction market, and it matters if you’re thinking about building in Melbourne right now.
While overall housing activity has softened, custom home building has moved in the opposite direction. Custom home construction grew through Q2 2025 even as broader market conditions tightened, and that momentum has continued into 2026. This isn’t a coincidence. It reflects a structural shift in what buyers actually want: a home designed around their life, their block, and their specific circumstances, not a floor plan pulled from a catalogue that dozens of other families already own. When people have a clear idea of what they need and the means to pursue it, they tend to choose custom over compromise.
In Melbourne’s north, that demand is coming from two distinct groups. Families who bought older weatherboard homes a decade ago are now outgrowing them and choosing to rebuild or extend rather than upsize into an overpriced market. Investors, on the other hand, are increasingly looking at rezoned land as an opportunity to develop small unit projects where a single block can support two or more dwellings. Both groups are finding that custom construction has moved from aspirational to genuinely practical, particularly as design and planning options have become more accessible through experienced local builders.
That said, [2026 brings real complexity to residential construction](https://residentialdesignmagazine.com/growth-for-custom-home-building/). Margins across the industry have tightened. Materials still carry post-pandemic pricing pressure. Trade coordination is harder than it was five years ago, and completion timelines reflect that. These are not reasons to walk away from a build; they are reasons to walk in with clear eyes.
This guide exists to give you an honest picture of what custom home construction involves before you commit to anything. Realistic expectations on cost and timeline are not pessimism; they are the foundation of a project that actually finishes well.
What Custom Home Construction Actually Means
A custom home is a home designed from scratch, specifically for you, on your land, responding to your brief. It is not a project home where you pick a plan from a catalogue and choose your benchtop colour. It is not a spec build someone else designed with a hypothetical buyer in mind. The difference is not just semantic. A custom home starts with your site, your orientation, your council requirements, and your life, and a design is created around those variables rather than despite them. Many homeowners are surprised to learn that going to a volume builder and selecting a plan is not the only pathway to a new home, and for a lot of sites and circumstances, it is not even the right one.
Why the Distinction Matters in Practice
Custom construction involves more moving parts than a volume build, and understanding that upfront saves a lot of frustration later. You will typically engage your own architect or draftsperson to originate a design. That design gets assessed against your specific council requirements, any applicable planning overlays, and the physical realities of your land, including soil classification, slope, stormwater, and setback rules. Then a builder needs to price and deliver that documented scope, managing those site-specific variables from initial assessment all the way through to handover. That is a fundamentally different process from applying a pre-engineered, volume-optimised plan to a flat suburban block with no complications.
One practical risk worth knowing: some clients experience a disconnect between what an architect designs and what a builder can realistically price and deliver. A capable custom builder flags those issues early, not after you have paid for drawings you cannot afford to build.
What You Gain, and What You Trade Off
Custom builds give you genuine control. You decide on orientation for passive solar performance, layout for how your household actually lives, materials that suit your budget and longevity priorities, and structural decisions that affect how adaptable the home is in ten or twenty years. Project homes cannot offer that in any meaningful way, regardless of how many upgrades are on the list.
The trade-off is time and decision volume. Custom construction typically involves a longer design and approvals phase than a volume build, and more choices land on your desk throughout the process. That is not a flaw; it is the nature of building something that does not exist yet.
Licensing and Builder Selection in Victoria
Not every builder operating in Victoria is licensed or equipped to manage the full scope of a custom home. Under the Victorian Building Authority framework, a Domestic Builder Unlimited licence is required to carry out the full range of domestic building work, including new homes of any class. It is worth asking any builder you consider whether they hold that licence category, because the alternative is a builder whose registration limits the work they can legally take on. At Builda Group, we hold a Domestic Builder Unlimited licence, which means we are authorised to manage custom new home builds across their full scope, from land assessment and design coordination through to practical completion. Understanding what to look for in a builder is genuinely as important as knowing what you want in the home itself.
The Custom Home Build Process: From Land to Handover
Understanding the full build process before you start is one of the most practical things you can do as a first-time custom home client. From the moment you engage a builder to the day keys are handed over, there are six distinct stages that every Victorian custom home moves through. Each one has real consequences for your budget, your timeline, and your legal protections.
1. Site Assessment and Feasibility
Before a single line gets drawn, your site needs to be properly assessed. In Victoria, engineers classify soil into categories ranging from Class A (stable, sandy) through to Class H and P (highly reactive or problem sites), and that classification determines which footing system your home requires. A Class A site might support a standard waffle pod slab. A reactive or sloping site may need pier and beam construction, which costs more and takes longer. Beyond soil, your builder needs to review slope, drainage, easements, and any overlays registered under your local council’s planning scheme. Bushfire management overlays, heritage overlays, and vegetation protection overlays all impose additional design and compliance requirements. Skipping or deferring a soil report and contour survey at this stage is a common way cost surprises end up in your contract later.
2. Design Brief and Documentation
This stage is where most budget blow-outs are born, and it is entirely preventable. Working with your builder and a designer, you translate your brief into a full set of construction drawings, specifications, and an engineering package ready for permit submission. The pre-construction phase typically runs one to four months depending on design complexity and how quickly decisions are made. Every item left unresolved at this point becomes a variation during construction, and in Victoria, variations must be documented in writing to be enforceable under your domestic building contract. A thorough brief, resolved down to finishes, fixtures, and structural elements, is your most effective cost-control tool before you sign anything.
3. The Victorian Building Permit Process
Many first-time clients conflate planning permits and building permits. They are separate approvals, issued by different authorities, and both may apply to your project. A planning permit is council-issued and relates to land use, neighbourhood character, and any overlays on your title. A building permit is issued by a registered building surveyor, not the council, and confirms your construction documents comply with the National Construction Code and Victorian Building Regulations. Not every custom home requires a planning permit, but most require a building permit. If your site carries an overlay, expect both. Permit processing timelines vary and should be factored into your programme from day one, because delays at this stage flow through to every milestone that follows.
4. Construction Stages and Progress Payments
Once construction starts, your contract will follow a defined progress payment schedule tied to five milestones: base, frame, lock-up, fixing, and practical completion. Each stage is inspected before the next payment is released. This structure protects both parties and provides a clear accountability mechanism throughout the build. The estimated total timeline from design through to handover is typically 12 to 18 months, influenced by weather, site conditions, and trade availability. Engaging an independent building inspector at each stage, separate from the permit surveyor, gives you an additional layer of oversight that the building surveyor’s role does not cover.
5. Practical Completion and Handover
“Practical completion” is a legal term in Victoria. It means the home is suitable for occupation, not that it is defect-free. At this point, a formal defects inspection is standard practice. Your builder should walk the property with you, document every item that requires attention, and provide a clear rectification timeline before handing over keys. Do not skip this step or rush it.
6. Post-Handover Statutory Warranties
Under the Domestic Building Contracts Act, Victorian builders carry statutory warranty obligations covering structural defects for up to ten years and non-structural defects for two years. Domestic Building Insurance is also mandatory for contracts over $16,000, providing consumer protection if a builder becomes insolvent or dies. Understanding these protections before you sign a contract, not after, is what separates an informed client from one who finds out the hard way. You can read more about how the custom home building process works to strengthen your understanding before your first builder conversation.
What Drives Cost Variation on a Custom Home Build
Cost surprises are the most common reason custom home projects stall or go over budget. Industry data from JBREC confirms that high construction costs are the primary stall factor for custom projects in 2026, but the real issue is more specific than that. The risk is not that building is unaffordable. The risk is that buyers sign contracts without fully understanding what drives cost, then face variation notices mid-build that they had no framework to anticipate. Understanding the four main cost drivers before you sign anything is the most practical step you can take.
1. Site Conditions
Your block is not a neutral starting point. Site conditions are the most consistently underestimated cost variable in custom home construction, and they can add tens of thousands of dollars to your base costs before a single wall is framed.
A steeply sloped block requires retaining walls, engineered footings, and additional excavation work. Reactive clay soil, which is common across Melbourne and its surrounds, can require a more expensive slab system to manage ground movement. If your site has an existing structure to demolish, that cost sits entirely outside your build contract and needs to be scoped separately. Bushfire attack level (BAL) ratings and local council overlays can also impose construction requirements that affect both materials and labour in ways that are not always visible at the planning stage. Get a site assessment done early. The information it produces will shape every other decision you make.
2. Design Complexity
Every design decision carries a cost implication, and some carry significant ones. A simple rectangular footprint on a flat block is the least expensive structure to build per square metre. As you introduce design complexity, costs move in ways that are not always intuitive.
Double-height voids require additional structural engineering. Curved walls require custom formwork. Large-span structural elements, such as wide open-plan living areas with no intermediate columns, require steel beams that are both expensive to fabricate and specialist to install. High-specification joinery, particularly custom cabinetry and built-in storage, has a labour component that adds up quickly. None of these are wrong choices. But as 2026 construction cost data shows, each carries a cost multiplier that should be modelled before your documentation is finalised, not discovered during a site meeting.
3. Labour Availability
The residential construction sector is running with a structural skills shortage in 2026, not a temporary one. Trade availability is tight, and when trades are in short supply, both their cost and their scheduling power increase.
Custom builds that require tight sequencing of specialist trades, electricians, plumbers, plasterers, and tilers working in a coordinated sequence, are more exposed to cost increases when any single trade runs behind schedule. A delay at one stage can compress the programme for every trade that follows, which drives up costs through overtime, remobilisation fees, and lost productivity. This is not a reason to avoid a complex build. It is a reason to choose a builder who has established trade relationships and a realistic programme that accounts for the current labour environment rather than an optimistic one.
4. Contract Clarity
The most useful question you can ask before signing a build contract is also the most direct: what is included in this fixed price, what is excluded, and under what circumstances can variations be issued?
Fixed-price contracts are not always as fixed as they sound. Provisional sums are line items where the final cost is unknown at contract stage and is substituted with an estimate that gets reconciled later. Prime cost items work similarly, covering things like fixtures and fittings where selections have not yet been finalised. Both are legitimate contract mechanisms, but they are also the primary way a fixed-price contract produces a variable final cost. A builder who answers this question directly, naming what is included, what is carried as a provisional sum, and what triggers a variation, is showing you how they operate. That answer tells you more about a builder’s reliability than any portfolio or testimonial can.
Why Builder Licensing Matters in Victoria
Licensing is not a formality in Victoria. It is a legal requirement with real consequences for homeowners who get it wrong.
Under the Building Act 1993, any domestic building work where the total cost, including both labour and materials, exceeds $10,000 must be carried out by a builder registered with the Victorian Building Authority (VBA). This is not optional, and it is not satisfied by a builder having an ABN, public liability insurance, or years of experience. Registration is a standalone legal obligation. A builder who carries out work above that threshold without VBA registration is operating illegally, and any contracts or permits associated with that work may be compromised as a result.
1. Not All Licences Are Equal
VBA registration is divided into classes, and the class of licence a builder holds determines what work they are legally authorised to carry out. Within the domestic building stream, the Domestic Builder Unlimited (DBU) licence is the highest tier available. It authorises the holder to carry out or manage any class of domestic building work without restriction on project type or project value. This matters significantly when your custom home involves structural complexity, basement construction, multi-dwelling elements, or NDIS-specific accessibility modifications. A builder with a limited registration, such as one restricted to carpentry or wet areas, is not authorised to manage the full scope of a custom new build. Matching the builder’s licence class to your project scope is not a minor administrative check; it is a fundamental safeguard.
2. Domestic Building Insurance Is Mandatory
For residential building work exceeding $16,000 in Victoria, domestic building insurance is a legal requirement, not an optional extra. This insurance protects you as the homeowner if your registered builder cannot complete the work or rectify defects, due to insolvency, death, or disappearance. Before any work starts on your custom home, confirm that your builder has current domestic building insurance in place and that it covers your specific project. Do not wait until after you have signed a contract to check this.
3. Verify Before You Sign Anything
The VBA operates a publicly searchable practitioner register at bams.vba.vic.gov.au, where you can confirm any builder’s licence number, licence class, any conditions attached to their registration, and whether it is currently active. The search takes approximately two minutes. A credible website, strong referrals, or an impressive display home does not substitute for verified registration. Check the register before you sign anything.
4. What This Means in Practice for Custom Home Clients
Builda Group holds a Domestic Builder Unlimited licence and operates under the full obligations that registration requires. This includes holding domestic building insurance and meeting the statutory warranty obligations imposed under the Domestic Building Contracts Act 1995. Those statutory warranties mean that the work will be carried out in a proper and workmanlike manner, that materials will be fit for purpose, and that the completed home will be suitable for occupation. These protections only apply when you engage a properly registered builder. They do not exist when work is carried out by an unregistered contractor, regardless of what is written into a private contract between the two parties.
For anyone planning a custom home construction project in Melbourne, builder licensing is one of the first boxes to check, not one of the last.
Melbourne-Specific Factors That Affect Your Build
Building in Melbourne is not a generic exercise. The city’s planning framework, its growth corridors, its approvals machinery, and its trade market all create conditions that are specific to this place and this moment. Understanding them before you start will save you from delays, cost blow-outs, and decisions made on incomplete information.
1. Planning Overlays Can Reshape Your Entire Design
Melbourne’s planning scheme is layered. On top of the base zoning that applies to your land, councils apply overlays that impose additional controls, and these overlays are common in established suburbs across the city. Design and Development Overlays regulate building height, setbacks, and built form to manage neighbourhood character and street presentation. Neighbourhood Character Overlays protect the visual and architectural identity of specific areas, often restricting demolition or requiring design responses that reference the surrounding context. Vegetation Protection Overlays impose obligations around significant trees, including constraints on where you can excavate, build footings, or even park machinery on site.
These are not minor considerations. Sites affected by overlays can face additional costs of $20,000 to $120,000 or more, depending on the complexity of the constraints and what design responses are required. More importantly, overlays must be assessed before your design documentation begins, not after. A floor plan developed without reference to overlay controls may need to be substantially reworked, which wastes time and professional fees. Councils including Darebin, Banyule, and Moreland carry significant overlay coverage across their established suburbs. Checking the planning certificate and scheme maps for your specific lot is a non-negotiable first step.
2. Melbourne’s North Has Its Own Conditions
Areas including Epping, Craigieburn, Mernda, Thomastown, and Reservoir have seen sustained residential development activity, driven by land availability, infrastructure investment, and affordability relative to inner and middle-ring suburbs. These areas are where a significant share of Melbourne’s custom home construction is currently happening, and they have characteristics worth understanding before you commit to a design approach.
New estate lots in the northern growth corridor tend to be flat and cleared, which reduces site preparation costs compared to constrained inner-suburban blocks. Demolition, tight access, drainage complications, and heritage constraints are less common on greenfield land. That said, councils in this corridor, including Hume City Council and the City of Whittlesea, have their own planning schemes with specific requirements around setbacks, landscaping, energy efficiency, and interface with neighbouring properties. Understanding the requirements for your specific council area, rather than assuming a uniform standard across Melbourne’s north, is essential groundwork.
3. Build the Approvals Timeline Into Your Plan from Day One
A straightforward building permit in Victoria, once all documentation is complete, typically takes six to twelve weeks to process. That window assumes your project does not require a planning permit. Where planning permits are required, which is common in overlay-affected areas or for certain site configurations, the timeline extends significantly, often adding several months to the pre-construction phase.
Understanding the full cost of building a house in Melbourne includes recognising that the pre-construction phase carries real costs beyond design fees, including statutory charges, engineering, Domestic Building Insurance (which has nearly doubled in cost in recent years), and permit lodgement fees. None of these are included in your build contract. Treating the approvals period as dead time is a mistake. Use it to finalise selections, confirm your trade schedule, and work through any outstanding design decisions so construction can proceed without interruption once permits are issued. A good builder will help you manage this phase proactively rather than leaving you to navigate it alone.
4. Trade Relationships Are an Operational Asset, Not a Marketing Line
Melbourne’s residential construction sector in 2026 is operating under genuine trade pressure. Labour shortages and scheduling competition across active project pipelines mean that builders without established trade networks face real delays in getting the right people on site at the right time. This is not an abstract risk; it is a pattern playing out across the city’s construction sector right now.
A builder who has worked consistently in your area, and has ongoing relationships with local subcontractors across framing, electrical, plumbing, tiling, and finishing trades, is better positioned to hold a schedule together when the market is tight. As noted in guidance on what to expect from your builder during construction, the coordination behind dozens of trades and suppliers moving through a single site over the course of a build is where project management capability is genuinely tested. Ask any builder you are considering how they manage trade scheduling and what happens when a subcontractor drops out mid-project. The answer tells you more than any brochure will.
Beyond the Standard Build: NDIS, Multi-Dwelling, and Integrated Projects
Not every project fits a single category. Some of the most complex and rewarding builds sit at the intersection of multiple project types, and if your situation involves an NDIS participant, a larger block, or a damaged property, it is worth understanding how those dimensions interact with the construction process.
NDIS Accessibility: Build It In, Don’t Bolt It On
If you or a household member is an NDIS participant, a custom home build is one of the few genuine opportunities to get the layout right from day one. Wider doorways, step-free entries, accessible wet areas, and adequate circulation space aligned with the Livable Housing Design Guidelines are all straightforward to incorporate at the design stage. Adding the same features after construction is a different matter entirely; it typically involves structural changes, waterproofing re-works, and significant disruption to finished surfaces. The cost differential between building in accessibility from the start versus retrofitting it later is substantial. Features like reinforced bathroom walls for grab rail installation, ceiling-track structural roughing, and 5-foot wet area turn radii are inexpensive design decisions when the frame is still being planned. They become expensive remediation jobs once the home is occupied. If your project has an NDIS dimension, raise it early with your builder so those considerations are embedded in the design brief, not treated as an afterthought.
Multi-Dwelling Projects on Melbourne Blocks
Duplex and unit developments are an increasingly practical option for owners of larger residential lots in Melbourne, particularly following zoning reforms that have expanded what is permissible on General Residential and Neighbourhood Residential land. The complexity of these projects is often underestimated. Managing a custom home build and a multi-dwelling development on the same site, or across adjacent titles, involves overlapping approvals, coordinated trades, and shared infrastructure decisions. A builder who holds experience across both project types and operates under a single licence can carry that scope without the coordination gaps that emerge when multiple contractors divide responsibility.
Insurance Repair Works: Same Licence, Different Process
Major structural damage from events like fire, storm, or water ingress triggers an insurance repair process that is more involved than most homeowners expect. The documentation requirements, scope assessments, and staged approvals involved in insurance-funded structural works demand the same site management capability as new construction. Working with a licensed builder who understands both the physical scope of the repair and the documentation process that insurers require reduces delays and miscommunication during what is already a stressful period.
Builda Group holds a Domestic Builder Unlimited licence and operates across all of these project types: custom new homes, renovations and extensions, unit developments, NDIS accessibility modifications, and insurance repair works. If your project has more than one dimension, or if its scope is likely to grow, that breadth of capability under a single licence matters more than it might appear at the outset.
Questions to Ask Your Builder Before You Commit
Signing a contract with a builder is a significant commitment, and the questions you ask beforehand are your primary tool for separating capable professionals from those who will struggle when things get difficult. These are not gotcha questions. They are straightforward, and any builder worth hiring should answer them without hesitation.
1. Is your VBA registration current, and what class of licence do you hold?
In Victoria, all domestic building work over $10,000 must be carried out by a registered building practitioner under the Building Act 1993. The Victorian Building Authority maintains a public register at VBA.vic.gov.au where you can verify any builder’s registration status, licence class, and any conditions or history of disciplinary action. A Domestic Builder Unlimited licence is the highest class available for residential work, authorising the holder to carry out or manage any type of domestic building work. A builder who cannot immediately confirm their licence class and direct you to the VBA register is a builder worth being cautious about. This takes thirty seconds to verify. There is no reason it should be unclear.
2. What is your contract format, and what variation triggers does it include?
Under the Domestic Building Contracts Act 1995, fixed-price contracts carry specific legal protections for homeowners, including limits on when and how a builder can vary the price. However, those protections only work if you understand the variation triggers written into your specific contract. Provisional sums, prime cost items, and scope changes are all legitimate mechanisms by which a fixed price can move. Knowing what they cover, and what they do not, is the most important financial due diligence you will do on this entire project. Ask to see the variation clause before you sign anything. A builder who is defensive about this question is telling you something important.
3. Who manages the site day to day, and how will you communicate progress to me?
Communication breakdowns are among the most common sources of residential building disputes in Victoria. Ask specifically who your point of contact will be throughout the build, how frequently you will receive updates, and through what format. A clear, direct answer to this question signals that the builder has thought about client experience as part of their process, not as an afterthought. Vague answers about being “always available” are not the same as a defined communication structure.
4. Have you built on a site with similar characteristics to mine?
Experience on reactive soil classifications, steeply sloped blocks, or constrained inner-suburban lots is not a given, even for builders with significant project history. These site conditions create specific engineering, drainage, and access challenges that require prior exposure to manage well. Ask for a reference from a comparable project, and follow up on it. As noted in questions builders should be prepared to answer, the strongest builders welcome this kind of scrutiny and can point to documented evidence, not just verbal assurances.
5. How do you manage trade scheduling, and what happens if a key trade is delayed?
Labour shortages across the residential construction sector remain a documented operational reality in 2026. A builder who has a clear, considered answer to this question has planned for it. That might mean preferred trade relationships built over years, contingency windows built into the programme, or a clear escalation process when a subcontractor cannot meet their schedule. A builder who responds with a vague reassurance that “it won’t be a problem” has not thought it through. The question itself is not difficult. The answer reveals a great deal.
Starting Your Custom Home Build in Melbourne
If there is one thing this guide has made clear, it is that custom home construction rewards the people who prepare. Understanding the full process before committing, knowing what actually drives cost variation, verifying your builder holds a current Victorian Domestic Builder licence, and asking direct questions before you sign anything, these steps consistently separate smooth projects from difficult ones.
Custom home construction in Melbourne is a significant undertaking. Costs are elevated, timelines require careful planning, and the decisions you make early have lasting consequences. Buyers who do their homework before engaging a builder almost always have better outcomes, not because they got lucky, but because they started with clear expectations and the right information.
If you have land, or you are actively considering a custom build in Melbourne or surrounds, Builda Group is available to have a straight conversation about your project. No pressure, no sales pitch. Just a direct discussion about your timeline, your site, and what is actually involved. Reach out when you are ready.
Conclusion
Building a custom home in Melbourne is a deeply rewarding journey when you approach it with the right preparation. To recap the essentials: set a realistic budget from the start, choose a builder with proven local experience, understand your council’s regulations and zoning requirements, and stay actively involved throughout every stage of the process. These four pillars will protect your investment and keep your project on track.
Knowledge truly is your greatest asset before breaking ground. The more informed you are, the fewer surprises you will face along the way.
Ready to take the next step? Connect with a reputable Melbourne custom home builder today to discuss your vision, ask the right questions, and get a clear picture of what your dream build will involve. Your future home is waiting. Start the conversation now and build it with confidence.