
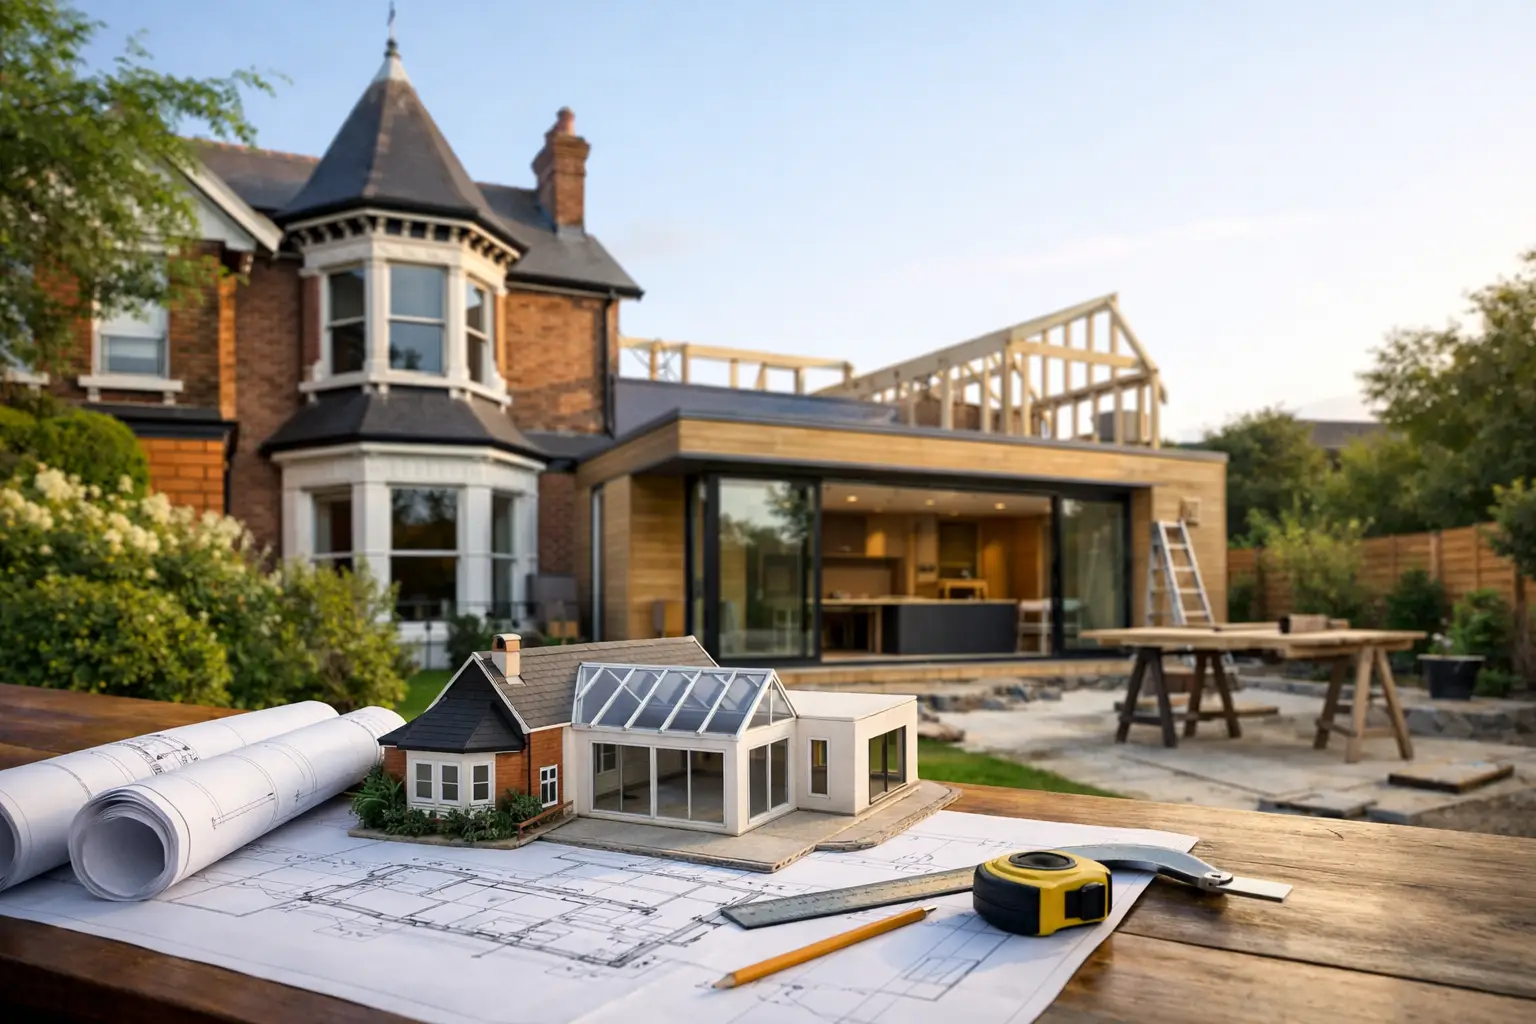
A good extension should make your home work harder without creating problems that only appear after the plaster is on. This home extension planning guide is for Victorian homeowners who want more room, better flow and a build that stands up structurally, financially and over time.
The decisions made before construction determine far more than the finished look. They affect whether the design is approved, whether the budget is realistic, how smoothly the existing house connects to the new work, and whether trades can build it properly. Planning is where costly assumptions are either exposed or allowed to become variations.
Start with the problem, not the floor plan
“More space” is rarely a complete brief. A growing family may need a kitchen that connects to the backyard, a separate living zone for teenagers, a proper laundry or a main bedroom with privacy. An investor may be assessing whether the site can support a second dwelling. These are different projects, and they need different design responses.
Before discussing finishes or room sizes, define what is not working in the current house. Consider how people move through it at busy times, where storage fails, which rooms receive the best natural light and how the home relates to the garden. Also decide what should remain. Retaining a sound part of an existing home can be sensible, but retaining it simply because it is there can force compromises into the entire project.
A clear brief gives the designer and builder a standard to work against. It also helps distinguish a necessary cost from a nice-to-have inclusion when the budget needs to be managed.
Test the site before committing to a design
A beautiful concept is of little value if it ignores the site. Melbourne and regional Victorian blocks vary widely in slope, access, soil conditions, drainage, easements, heritage controls and bushfire requirements. Each can influence the design, approval pathway, construction method and cost.
An early site assessment should look closely at boundaries, significant trees, existing stormwater, neighbouring windows and overshadowing. On a narrow inner-suburban block, for example, access may dictate how materials are delivered and whether demolition can be completed efficiently. On a sloping site, excavation, retaining walls and drainage can become major budget items.
The existing building deserves the same scrutiny. Older homes can conceal subfloor moisture, uneven floors, inadequate framing, ageing services or previous alterations that do not match available documentation. Opening up walls later is when these issues often surface. Proper investigation early allows the design and price to reflect the real condition of the home rather than an optimistic assumption.
Protect the parts nobody sees
Extension planning is often dominated by kitchens, bathrooms and exterior materials. Those choices matter, but long-term performance relies on details behind the finishes: footing design, wall bracing, roof connections, flashing, insulation, waterproofing and drainage.
Where a new extension meets an older structure, these details are particularly important. Rooflines, floor levels and weatherproofing junctions need careful design and disciplined installation. A neat-looking join is not enough if water can track behind cladding or drainage falls are inadequate. Ask how these interfaces will be documented, inspected and signed off during construction.
Establish a budget that reflects the whole project
The build cost is only one component of an extension budget. Depending on the project, allowances may also be required for design, engineering, planning reports, permits, demolition, site works, service upgrades, landscaping and temporary accommodation.
There is no useful single square-metre figure for every extension. A simple ground-floor addition with straightforward access is a different proposition from a high-specification addition to a heritage home on a constrained site. Bathrooms and kitchens carry more services and finishes than bedrooms. Steelwork, excavation and complex roof geometry can materially change costs even where the floor area is similar.
Set an overall investment range early, then have the concept tested against it before progressing too far. If the design is over budget, resolve it through informed choices – simplifying the footprint, changing the structural approach or staging external works – rather than accepting a low initial figure that cannot be sustained.
A fixed-price contract is valuable when it is based on a properly developed scope, clear drawings and realistic site information. It is not a substitute for planning. The more unresolved selections, provisional allowances and unknown site conditions sitting behind a price, the greater the risk of later cost movement.
Understand planning permits and building permits
Planning approval and building approval are separate processes, and confusing them can delay a project. A planning permit relates to how the development responds to local controls, such as zoning, overlays, setbacks, neighbourhood character, vegetation or heritage requirements. A building permit addresses compliance with building regulations and the approved construction documentation.
Not every extension needs a planning permit, but this must be confirmed against the property and council requirements. A heritage overlay, special building overlay, significant landscape overlay or proposed siting outside standard requirements can change the pathway. Neighbouring amenity also matters. Overlooking, overshadowing, wall heights and boundary setbacks may need to be carefully considered from the outset.
The building permit process requires enough detail for the work to be assessed properly. This typically includes architectural documentation, engineering where needed, energy efficiency information and relevant specifications. Rushing documentation to site is a false economy. Unresolved details become questions for trades, and questions on site often become delays or variations.
Choose the right delivery team early
For substantial extensions, engage a team that understands both design intent and construction reality. An architect or building designer can develop the home’s layout, appearance and planning response. Engineers, surveyors and specialist consultants may be required depending on the site. A builder involved early can provide practical input on buildability, sequencing, material selection and cost.
This does not mean every project needs the same consultant team. It depends on the scale, complexity and approval requirements. What matters is that responsibilities are clear and the information is coordinated before construction begins.
When comparing builders, look beyond the headline price. Review what is included, what is excluded, the level of documentation supporting the quote, the proposed construction timeframe and how variations are managed. You should also confirm licensing, insurance, trade coordination, inspection processes and the warranty position. These are not administrative details. They are the controls that protect your project.
Plan the build around real life
Living in the home during an extension can be workable, but it should be assessed honestly. Construction brings noise, dust, restricted access, temporary service interruptions and changing site conditions. If the kitchen or bathroom will be unavailable for a prolonged period, establish the practical plan before the contract is signed.
Site access should also be mapped out. Where will trades park? How will materials enter? Is there room for skips, scaffolding or storage? How will children, pets and neighbours be kept safe? On tightly held Melbourne streets, logistics are a genuine construction consideration, not an afterthought.
Expect a well-managed project to have a defined sequence: site establishment, demolition, excavation and footings, framing, roofing, services, linings, waterproofing, finishes and final works. Regular communication at each stage gives you visibility without requiring you to manage the job yourself. Documented inspections at critical points provide assurance that the work is being checked before it is covered up.
Make selections early enough to protect the programme
Tiles, tapware, appliances, flooring, windows and joinery are not simply styling decisions. They affect lead times, rough-in locations, set-out dimensions and installation sequencing. Late selections can hold up manufacturing or force substitutions that do not match the original design.
Aim to confirm key selections before construction reaches the relevant stage. Keep a written schedule identifying the product, finish, supplier, size and any installation requirements. If a selected item changes, assess its cost and programme impact before approving it. This is a disciplined way to retain control without slowing the build.
A home extension planning guide should end in certainty
The right extension is not the largest one possible. It is the one that solves the real problem, suits the block, meets approval requirements and is detailed well enough to be built without compromise. When planning is thorough, the finished home feels considered because the structure, services and weatherproofing were considered too.
For homeowners who want a project managed with that level of care, the value is not just a better layout. It is the confidence that the work behind the walls has been given the same attention as the rooms you see every day.