
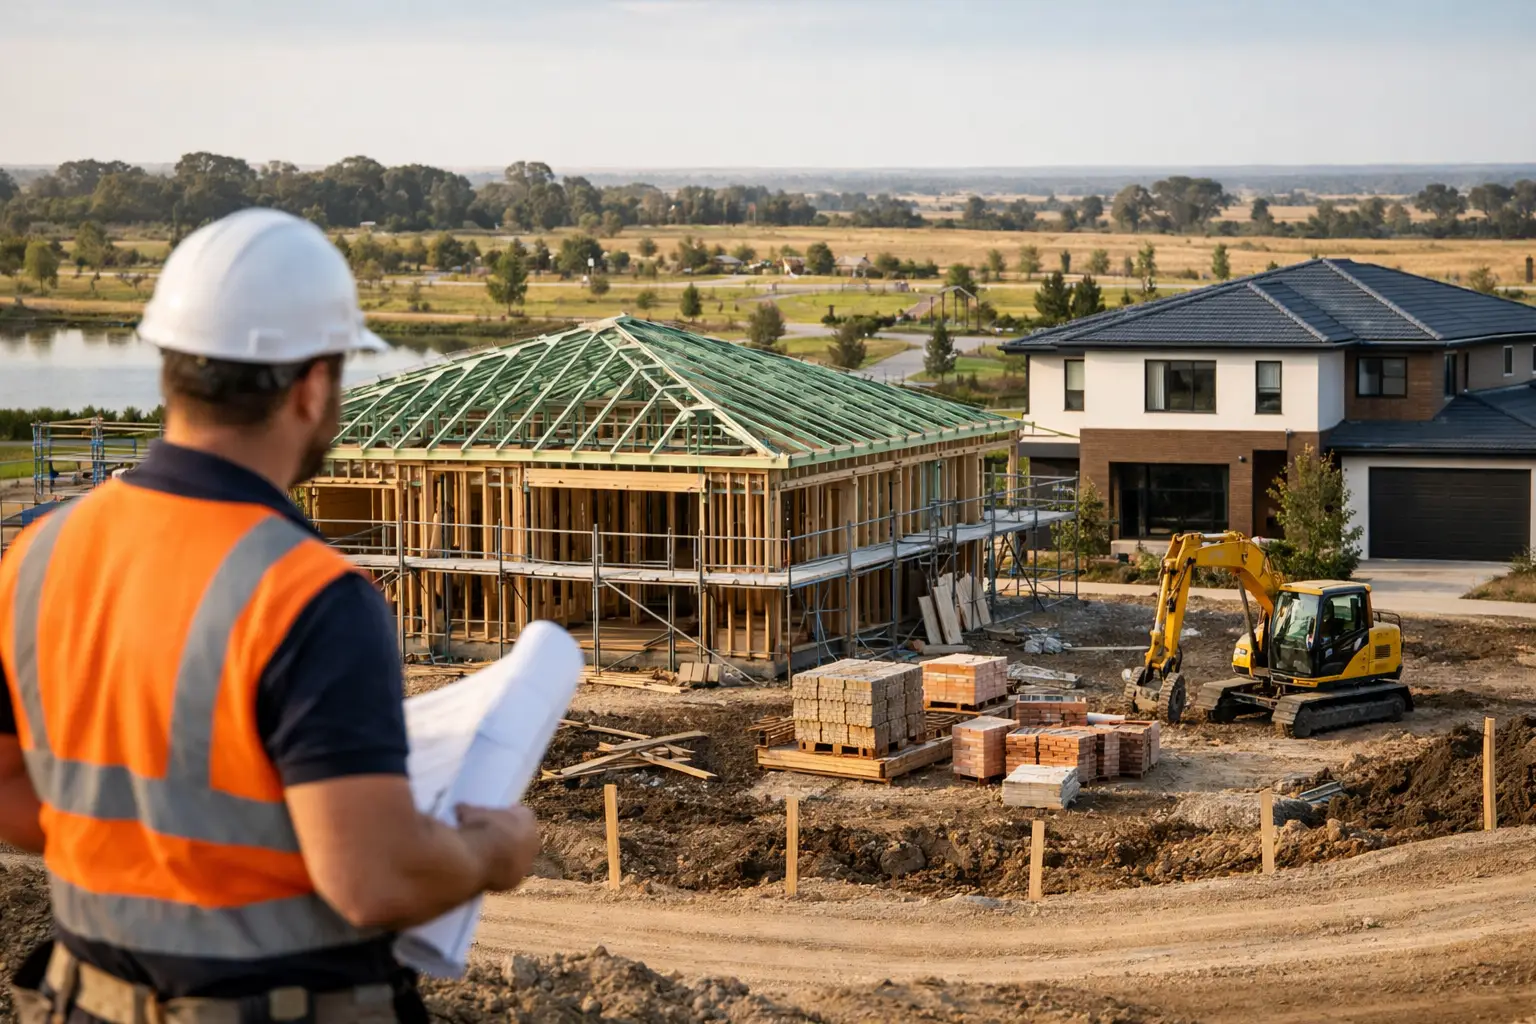
A new estate block can look simple on a plan. The real work begins when the house design meets the land, developer requirements, council controls and your budget. Building Homes At Kinbrook Estate, Donnybrook calls for more than choosing a façade and signing a contract. It requires early decisions that prevent costly changes once construction is underway.
For families building in Donnybrook, the objective is straightforward: create a home that suits the block, performs properly over time and is delivered with clear accountability at every stage.
Building homes at Kinbrook Estate, Donnybrook starts with the block
Before design is finalised, the site needs to be understood properly. Block width, depth, orientation, fall, easements, crossover position and neighbouring construction can all influence the layout, engineering and cost of the build.
A narrow block may benefit from a carefully planned double-storey design or a well-resolved single-storey layout that preserves usable living space. A block with fall can require additional site preparation, retaining, drainage considerations or a different slab solution. None of these matters should be treated as surprises after the contract is signed.
Orientation also deserves attention. Living areas positioned for northern light can improve comfort throughout the year, while sensible window placement, shading and insulation details help manage heat in Melbourne’s warmer months. Good design is not simply about how a home presents from the street. It is about how it works on an ordinary weekday, in every season.
Check estate and approval requirements before committing to a design
New estates commonly have design guidelines that govern matters such as façade materials, roof form, colours, fencing, landscaping and the appearance of homes visible from the street. These requirements sit alongside building regulations and any relevant planning controls.
The right approach is to check the requirements before investing heavily in a design direction. A home may be structurally sound and perfectly suited to a family, yet still need revisions if it does not meet estate approval criteria.
This is where coordinated design-and-construct delivery has real value. The builder, designer, engineer and consultants need to work from the same information, with the site conditions and approval pathway considered from the outset. It reduces the risk of redesign, conflicting documentation and delays caused by issues that should have been identified early.
A fixed price only works when the scope is clear
Price certainty is one of the strongest protections a homeowner can have, but it depends on the quality of the documentation behind it. A figure based on vague allowances, incomplete engineering or undefined selections is not the same as a properly developed fixed-price contract.
Before signing, homeowners should be able to see what is included in the build and what sits outside it. That means clear specifications for site works, slab and frame, windows, waterproofing, heating and cooling, joinery, appliances, finishes, external works and any provisional items.
There will always be variables in construction. Latent site conditions, owner-requested changes and authority requirements can affect cost or timing. The difference is whether these risks are identified, explained and managed transparently. A disciplined builder does not hide uncertainty behind an attractive starting price.
Build quality is decided well before the finishes go in
Kitchens, tiles and tapware matter, but the components that protect a home are often concealed once the project is complete. Waterproofing behind wet-area tiles, flashing at roof and wall junctions, structural bracing, drainage falls and frame tolerances all demand close attention.
These details are not optional extras. They are the work that determines whether a home remains dry, stable and serviceable years after handover.
At Builda Group, construction is managed with documented stage-by-stage inspections and licensed, insured and certified trades. This creates a clear quality trail through the build, rather than relying on a final walk-through to uncover problems that should have been prevented earlier.
Allow enough time for proper planning
The fastest path is not always the shortest. Rushing design, approvals or selections can create hold-ups during construction, when changes are more expensive and disruptive. A considered pre-construction phase gives the project team time to resolve drawings, engineering, energy requirements, permits, estate approvals and product selections before work begins on site.
It also gives homeowners a clearer understanding of decisions that affect the finished home. For example, changing a bathroom layout after services have been planned is very different from making that decision while the design is still being coordinated.
A well-managed project should provide clear milestones, regular communication and a practical explanation of what happens next. Homeowners should not need to chase answers about permits, progress payments or the status of key selections.
Choose the builder for the work you cannot see
When comparing builders for a Kinbrook Estate home, look beyond display-home finishes and headline prices. Ask how site conditions are assessed, who coordinates permits and consultants, how variations are handled, and what inspection process is followed before each stage is closed up.
The answers reveal whether the builder is set up to manage a real project, not just sell one. A home is a long-term investment in your family’s comfort and security. Start with a builder prepared to put the same care into the slab, frame, waterproofing and documentation as the details you will see every day.