
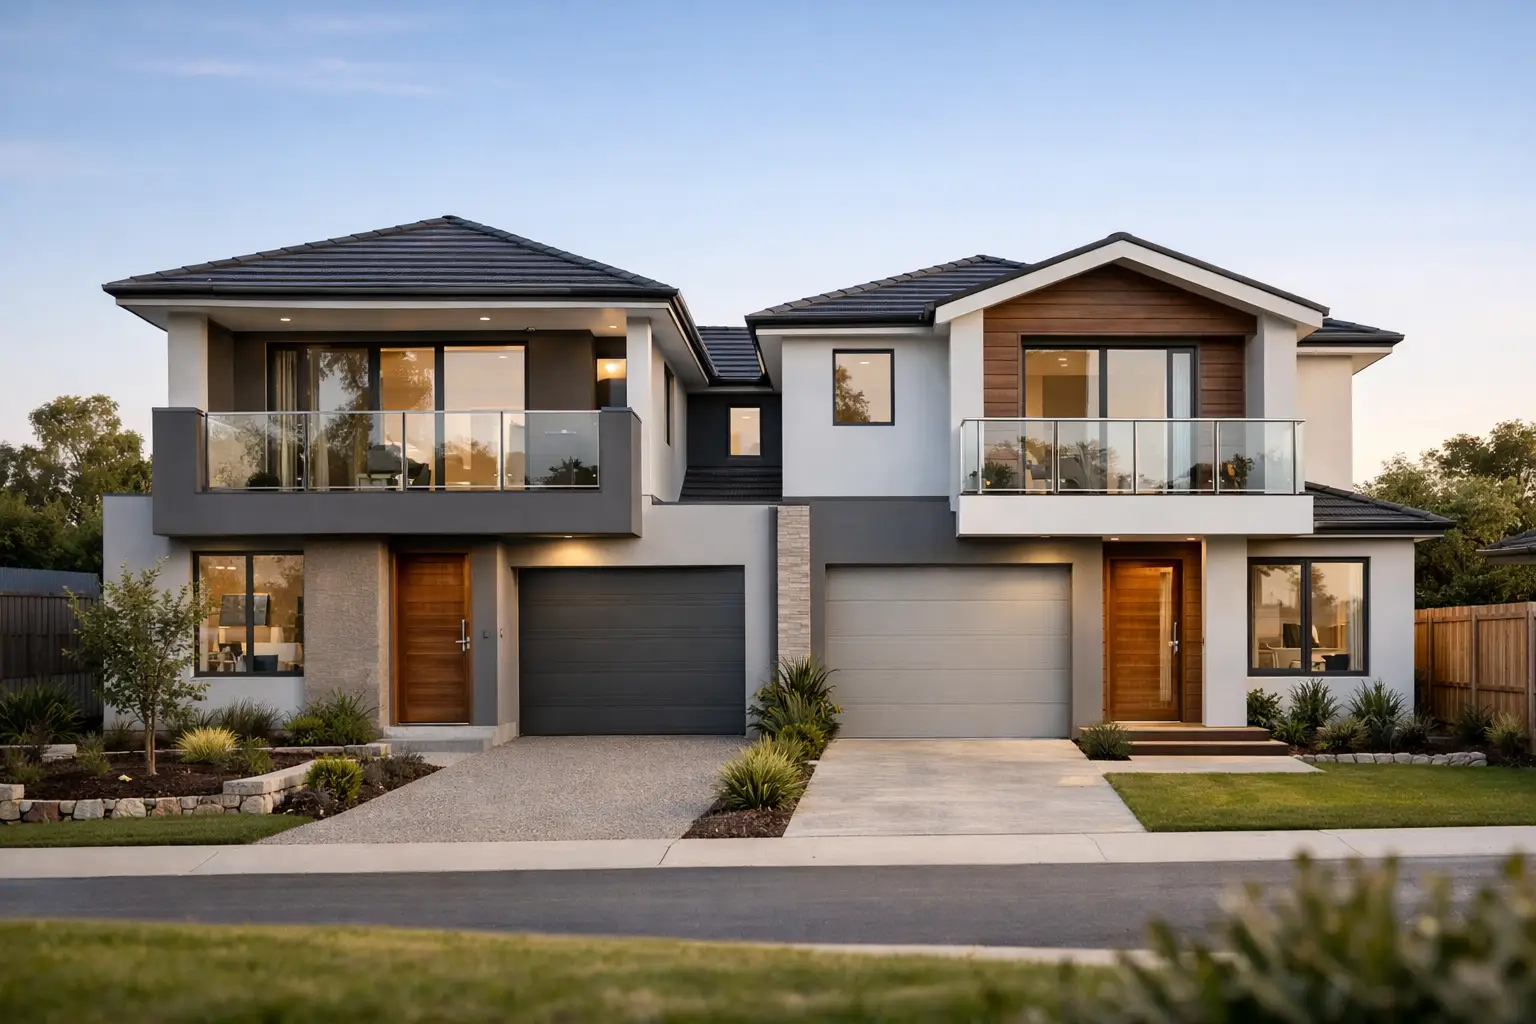
A dual occupancy is not simply two smaller homes on one block. It is a planning, design, services and construction exercise where one early mistake can affect privacy, compliance, build cost and the eventual value of both dwellings. For property owners considering Dual Occupancy Meadow Heights, the right outcome starts well before plans are drawn.
Meadow Heights has established streets, varied lot configurations and a mix of homes that make site-specific advice essential. A corner allotment may offer stronger access and a clearer address for a second dwelling. A narrow internal block may need more careful work around vehicle access, overlooking, private open space and construction access. The opportunity may be real, but it must be tested properly rather than assumed from a quick look at neighbouring developments.
Start with the block, not the floor plan
The first question is not how many bedrooms each dwelling should have. It is whether the land can support two homes that meet planning requirements, work for future occupants and can be built without forcing poor compromises.
A sound feasibility review considers the title, lot dimensions, easements, slope, existing services, drainage, vehicle crossover, neighbouring windows and the location of mature trees. It should also identify the applicable planning controls and whether overlays or covenant restrictions affect what can be built. These matters shape the design from day one.
On a typical dual occupancy site, the dwelling footprint is only part of the equation. Each home needs practical access, private open space, daylight, parking and a layout that does not create unnecessary overlooking or overshadowing issues for neighbours. If the existing house is to remain, the challenge is often fitting a new dwelling behind it while retaining a functional driveway and adequate separation. If the block will be cleared, the design can be considered as one coordinated development from the outset.
The strongest schemes do not chase the largest possible building envelope at all costs. They balance floor area with liveability, buildability and market appeal. A cramped second dwelling with compromised light or awkward access may technically fit, but it is rarely the best use of the site.
Dual Occupancy Meadow Heights needs a clear pathway
There are several ways a dual occupancy project can be structured. You may retain and renovate the existing home while building another dwelling, construct two new homes side by side, or develop a front-and-rear arrangement. The suitable approach depends on the land and the intended outcome, whether that is housing family members, selling one dwelling, retaining both as investments or creating a new home while keeping an income-producing asset.
Planning approval and subdivision are related, but they are not the same thing. Planning approval addresses land use and development matters. A building permit deals with the technical construction requirements. Subdivision creates separate titles, subject to the required approvals and servicing arrangements. Some owners want two completed homes on one title; others need separate titles to sell each dwelling independently. That decision should be made early because it affects design, services, legal documentation and project timing.
Council expectations, referral authority requirements and site conditions can all influence the approval pathway. A disciplined process usually begins with site investigation and concept design, followed by planning documentation where required. Once the planning pathway is settled, detailed construction drawings, engineering, energy rating information and other permit documentation can be completed. Trying to price a project accurately before these fundamentals are resolved is a common cause of budget shocks later.
Design for two homes that live independently
A good dual occupancy design gives each dwelling a genuine sense of identity. This matters for owner-occupiers, tenants and eventual resale. Front doors should be legible, parking should be convenient, bins should have a practical path to collection, and outdoor areas should feel private rather than leftover.
Inside, the layout needs to work beyond the planning drawings. Storage, laundry locations, furniture walls, kitchen circulation and bathroom ventilation all matter. Bedrooms should not be treated as a numbers exercise. A room that fits a bed on paper but has little usable circulation or storage will be noticed immediately by buyers and occupants.
Privacy deserves particular attention in Meadow Heights dual occupancy projects. Upper-level windows, balconies and outdoor entertaining areas can trigger overlooking concerns if they face adjoining homes. Design responses may include thoughtful window positioning, screening, setbacks and changed room orientation. These measures work best when they are integrated into the architecture, not added late as a compliance patch.
Materials also need to suit the site and the maintenance expectations of the owners. A premium result is not about selecting expensive finishes everywhere. It is about using durable, well-detailed materials in the places where weather, movement and daily use place them under pressure. Roof flashing, waterproofing, drainage falls, wall junctions and window installation will have more long-term impact than a decorative upgrade that hides poor work behind it.
Price the actual scope, not a hopeful allowance
Dual occupancy budgets can move quickly when early assumptions are vague. Demolition, retaining walls, rock, stormwater upgrades, authority connections, crossover works, fire separation, acoustic treatments and site access can all affect the final cost. Existing conditions are often the issue. An older property may have unknown drainage, ageing services or structures that complicate demolition and excavation.
A fixed-price building contract is valuable only when it is based on clear documentation and a defined scope. It should identify what is included, the selected materials and fixtures, the engineering requirements and any allowances that remain subject to final confirmation. A low preliminary figure can look attractive, but it is not a reliable project budget if major items have been excluded or left as broad provisional sums.
Before committing to construction, owners should be able to understand the cost drivers across the whole job. These commonly include:
- planning and consultant documentation;
- demolition, earthworks and site preparation;
- building works, services and external works;
- authority connections, subdivision requirements and approvals; and
- allowances for conditions that cannot be verified until works begin.
The aim is not to eliminate every possible unknown. Construction does not work that way. The aim is to identify risks early, make informed decisions and document how any genuine variation will be handled. That is the difference between transparent project management and a price that only appears fixed at the start.
Construction quality is most visible after the walls close
The most important work in a dual occupancy project is often the work you will not see at handover. Slabs must be set out accurately. Structural framing needs to follow engineering documentation. Waterproofing needs correct preparation, application and protection before tiling proceeds. Flashings, sarking, roof penetrations and drainage need to direct water where it belongs, particularly through Melbourne’s changing weather.
With two dwellings, coordination is even more important. Separate metering, electrical work, plumbing, stormwater, sewer connections and fire-related construction details must be planned rather than improvised onsite. Poor sequencing can create rework, delays and avoidable damage to completed work.
A properly managed build uses licensed and insured trades, scheduled inspections and documented checks at key stages. These checks should cover the structure, waterproofing, services and finishes, not just the final presentation. A clean handover is worthwhile, but it does not prove that the concealed work was completed to the required standard.
Communication matters here as much as workmanship. Owners need clear updates on progress, decisions requiring approval and any issue that changes time or cost. They should not be left chasing answers while trades are already waiting onsite. Builda Group approaches dual occupancy work as a managed construction project, with the same attention paid to the hidden details as the visible finish.
Choose the outcome before choosing the extras
The best Dual Occupancy Meadow Heights projects begin with an honest brief. Decide whether the priority is a premium home for your family, two balanced dwellings for resale, rental performance, separate titles or retaining an existing house. Those priorities will guide the design, specification and budget far better than collecting finishes before the site and approval pathway are understood.
A well-built dual occupancy can create flexibility for families and a valuable long-term property position. It earns that result through careful feasibility, complete documentation and disciplined work on site. Get those foundations right, and the finished homes will have far more going for them than an impressive façade.