
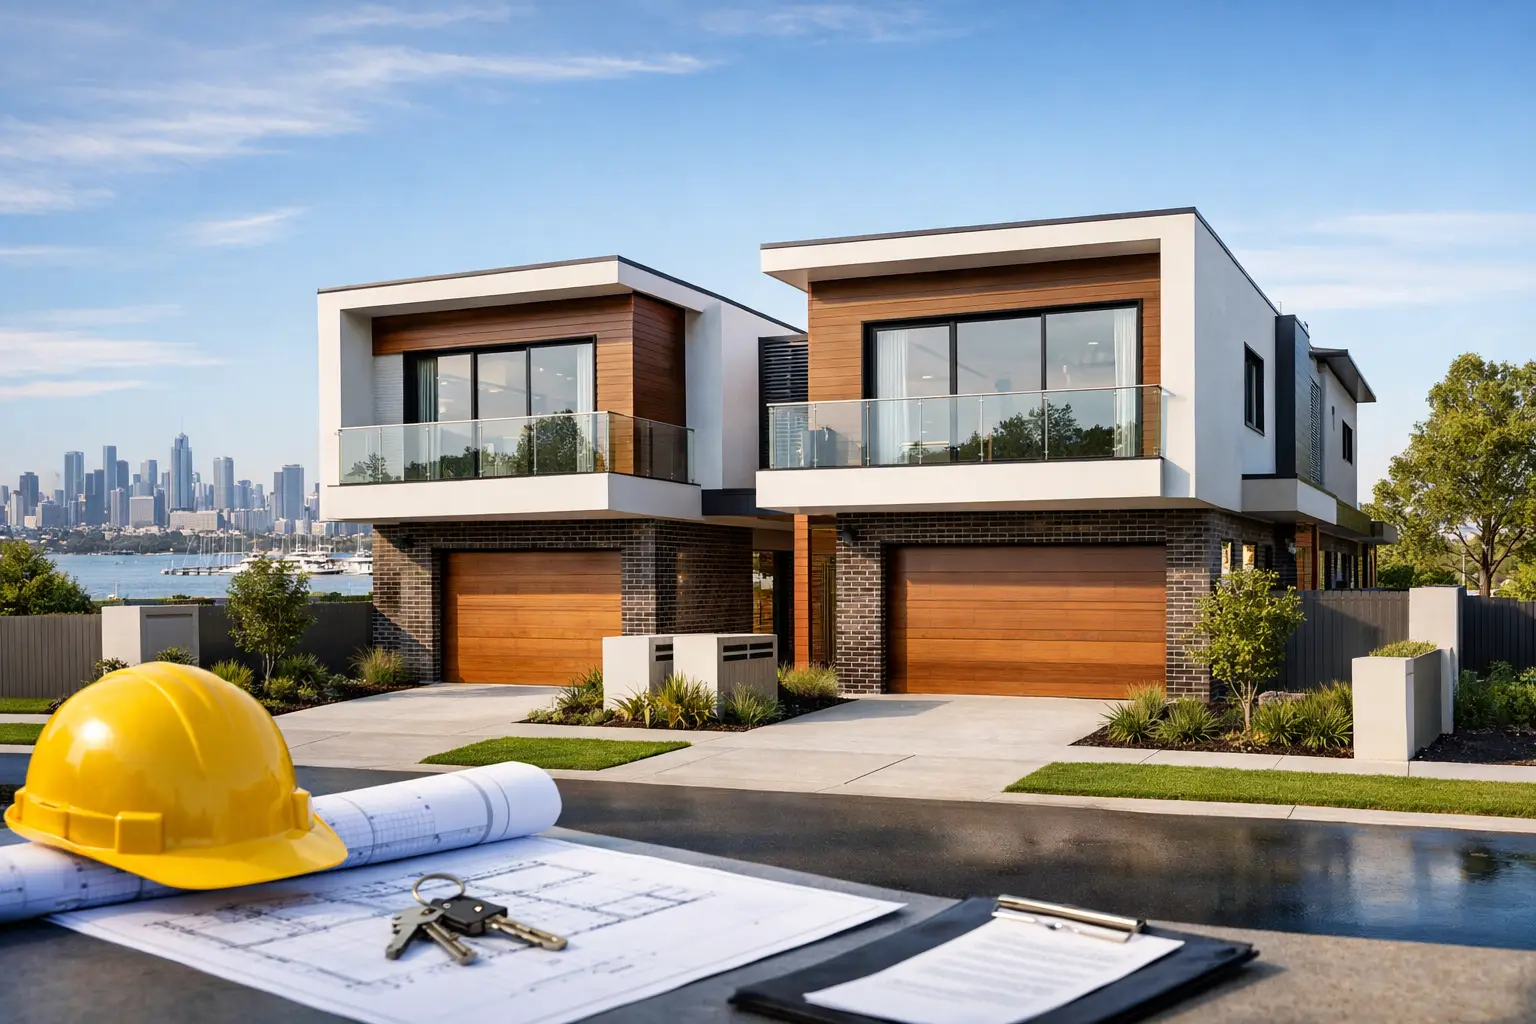
A dual occupancy project can turn one Newport block into two high-value homes, but the result is only as sound as the work behind the walls, below the floors and through the approval process. Choosing Dual Occupancy Home Builders in Newport, VIC 3015 is not simply about finding someone who can construct two dwellings. It is about engaging a team that can assess the site, coordinate the design and permits, price the work properly, and build both homes to a standard that holds up long after handover.
In an established inner-west suburb such as Newport, good sites are valuable and planning constraints can be real. Tight side boundaries, laneway access, older drainage, neighbouring homes and local character considerations all affect what can be built, how it is built and what it will cost. A disciplined process protects the project before machinery reaches the site.
What makes dual occupancy building different
Dual occupancy is often spoken about as if it were a standard new-home build with an extra front door. It is not. Two dwellings on one title or a subdivided allotment introduce a different level of coordination across planning, design, services, construction sequencing and ownership outcomes.
The project may involve retaining an existing dwelling and adding a second home behind it, or demolishing the current house to build a pair of new residences. Each path has its own risks. A retained front home can require careful protection works, restricted access and thoughtful service separation. A knockdown rebuild can give the design more freedom, but demolition, soil conditions, new service connections and permit requirements still need to be allowed for from the outset.
The commercial decision matters too. Some owners intend to live in one home and sell or lease the other. Others are building for extended family, while investors may plan to sell both separately once subdivision is complete. These goals affect dwelling size, parking, storage, privacy, material selections and the degree of separation required between the two homes.
Start with the block, not the floor plan
The most expensive mistake in dual occupancy is falling in love with a layout before understanding the site. In Newport, a block that looks generous on paper can be constrained by its dimensions, orientation, easements, vehicle access or the position of existing services.
A proper early assessment should consider the land survey, title information, zoning, overlays, easements, drainage points, neighbouring windows, crossover location and likely service upgrades. It should also consider how construction vehicles, excavation equipment and trades will access the site without creating avoidable damage or delays.
Planning controls and council requirements can change, and they apply differently from site to site. Setbacks, building height, private open space, overlooking, overshadowing and car parking are common design considerations. Rather than making assumptions based on a nearby development, have the specific property reviewed by qualified professionals before committing to a design or purchase strategy.
The best design response is not always the biggest building envelope. A well-resolved pair of homes can offer better light, more practical outdoor space, stronger privacy and easier construction than an oversized design that pushes every boundary. This is where experienced builders add value: practical construction knowledge should inform design decisions early, not arrive as a costly variation after permits are underway.
Planning, permits and subdivision need one coordinated approach
A dual occupancy project can involve town planning approval, building permits, engineering, energy-rating documentation, service authority requirements and, where separate titles are intended, subdivision work. These streams overlap. If they are managed in isolation, decisions made for one approval can create problems for another.
For example, a proposed driveway may affect landscaping, drainage, parking compliance and construction access. A change to a window position may improve privacy compliance but require structural revisions. A subdivision plan may depend on practical arrangements for common services, access and metering. These are not details to leave until the final stages.
A design-and-construct process gives owners one point of accountability as the project moves from feasibility through to construction. Builda Group works with the relevant consultants and approval pathways so the design, documentation and build programme are aligned. That does not mean every approval is guaranteed or every site will suit two dwellings. It means issues are identified early, documented clearly and addressed with a practical plan.
What to expect from dual occupancy home builders in Newport
The builder’s role should extend well beyond supplying a construction quote. On a quality dual occupancy project, the builder needs to understand how the design will actually be delivered on a constrained residential site.
That starts with buildability. Can excavation occur safely beside neighbouring structures? Is there enough room to store materials securely? How will trades move through the site once both dwellings are framed? Where will stormwater run, and how will underground services be coordinated before slabs and driveways are completed?
These questions sound ordinary, but they separate a managed project from a sequence of expensive reactions. A builder who is involved early can identify where a design requires extra steel, complex waterproofing, fire-rated construction, retaining work or non-standard drainage. Those requirements should be properly specified and priced, not buried in allowances that leave the owner exposed later.
The physical separation between the homes also deserves close attention. Depending on the design and approvals, there may be requirements around fire resistance, acoustic performance and independent services. Even where not strictly required beyond minimum standards, owners should consider how each residence will feel to live in. Well-designed wall systems, thoughtful window placement and considered mechanical-service locations make a material difference to privacy and comfort.
Fixed pricing only works when the documents are complete
Owners often ask for a fixed price because they have heard too many stories about a build that started at one number and ended somewhere else. That concern is justified. A fixed-price contract is most reliable when the scope, drawings, engineering, specifications and site information have been developed to a level that supports accurate costing.
A price issued too early may look attractive because it excludes difficult items or relies heavily on provisional allowances. Soil remediation, demolition discoveries, service upgrades and authority charges can still arise in any project, particularly on older blocks. The difference is whether likely risks have been investigated, explained and allowed for honestly before contract.
Ask prospective builders how they handle existing-condition risks, what is included in preliminaries, and whether external works, landscaping, driveways, fencing, connections and demolition have been clearly defined. Also ask what triggers a variation and how it is approved. Straight answers at this stage are more useful than an artificially low starting price.
Quality is decided in the unseen work
Premium finishes have their place, but the durability of a dual occupancy build depends first on work that is rarely photographed. Waterproofing details in wet areas and balconies, flashing at roof and wall junctions, drainage falls, framing alignment, bracing, insulation and service penetrations all need disciplined execution.
With two dwellings being built at once, the volume of interfaces increases. More bathrooms, kitchens, roofs, external doors, meters and drainage connections mean more opportunities for poor coordination. A builder should use licensed, insured and certified trades, inspect work at defined stages and rectify issues while they are accessible.
Documented inspections are particularly valuable because they create accountability throughout the build rather than relying on a final walk-through. By the time a home is painted and tiled, many critical elements are concealed. The right time to inspect waterproofing is before finishes go on, not after a leak appears.
Choosing a builder with the right questions
Do not choose solely on display-home presentation, a broad price range or a promise that permits will be easy. Ask to see how the builder manages the detail that affects programme, cost and long-term performance.
A productive first conversation should cover the intended ownership outcome, site access, likely approval pathway, preliminary site investigations, design responsibilities, contract inclusions, construction programme and communication arrangements. You should understand who will manage the job day to day, how decisions are recorded and what support is provided after handover.
It is also reasonable to ask about structural warranty, trade credentials and quality-control processes. A 10-year structural guarantee has value, but it should sit alongside disciplined construction, not substitute for it. The goal is not merely to have a warranty available. It is to build homes that do not need it.
For Newport owners, the strongest dual occupancy outcome is usually the one that balances planning compliance, market appeal and practical construction from the beginning. Two well-built homes with clear documentation, durable materials and carefully managed site work will always be a better asset than a larger project compromised by shortcuts.