
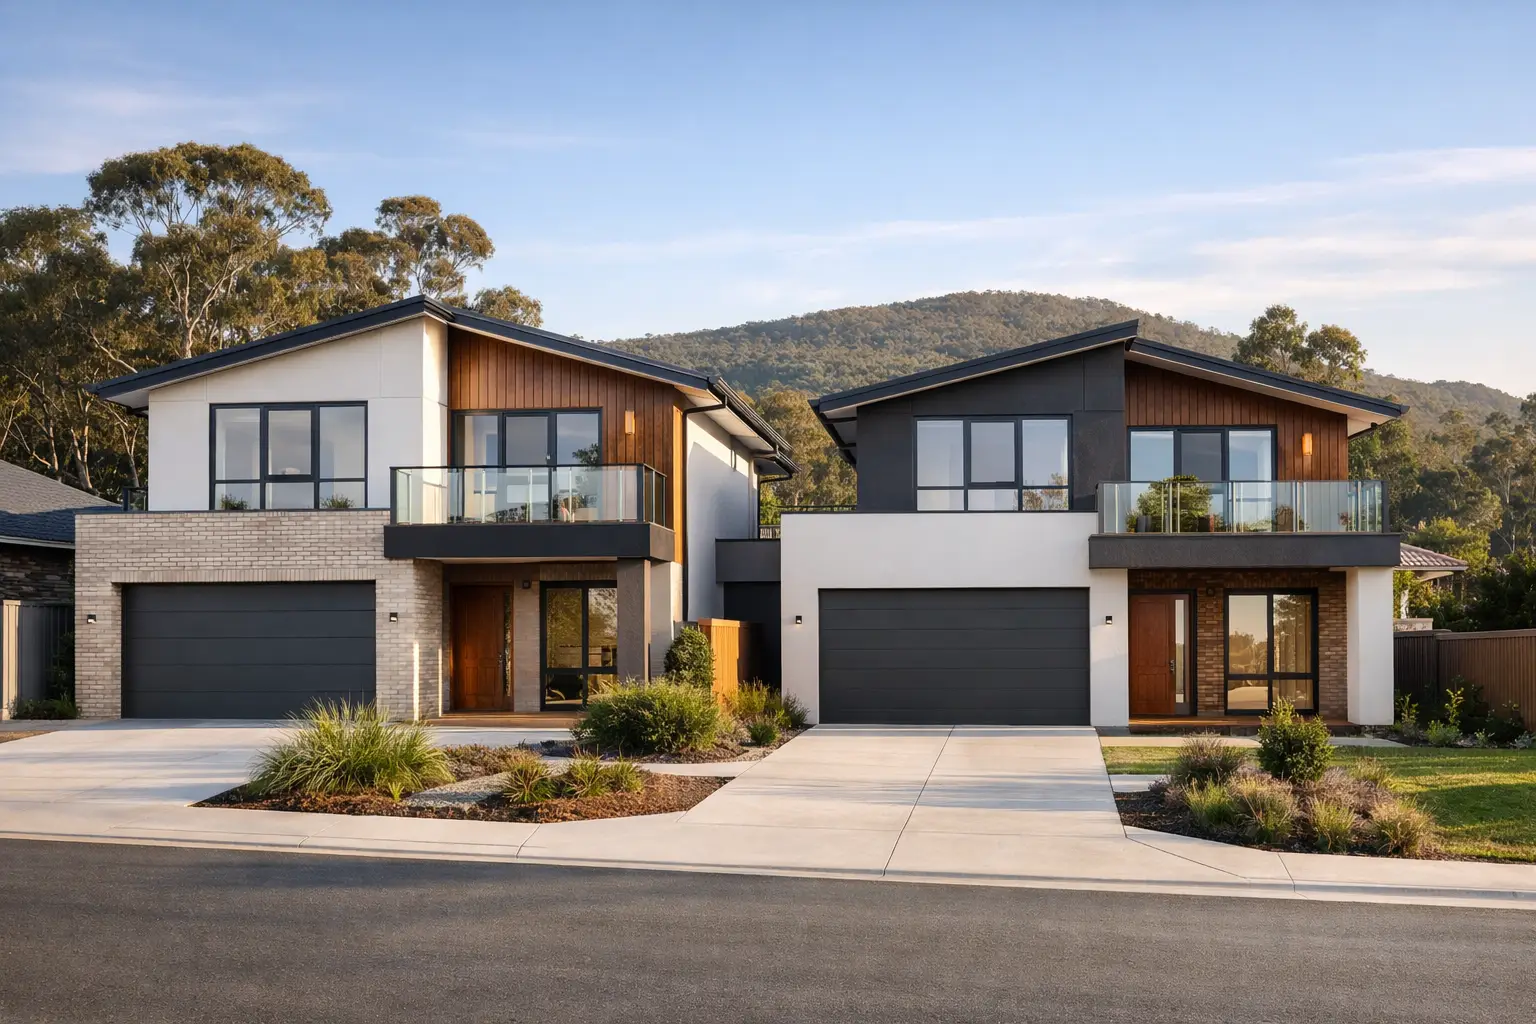
A dual occupancy project can create two high-quality homes from one property, but it is not simply a matter of drawing a line down the middle of a block. For property owners seeking Dual Occupancy Home Builders in Riddells Creek, VIC 3431, the real value lies in getting the planning, design, servicing and construction details right before work begins.
Riddells Creek offers a distinctive setting for a dual occupancy build. Blocks can vary considerably in size, slope, access, vegetation and planning constraints. The right outcome must respect the site, meet council requirements and deliver homes that work properly for the people who will live in them. That requires disciplined coordination, not a standard plan forced onto a non-standard block.
What makes a dual occupancy project different
A dual occupancy development typically involves two dwellings on one title or land that may later be subdivided into separate titles. The configuration may be side-by-side, front-and-rear, or an existing home retained with a new residence built behind it. Each approach has different implications for privacy, access, parking, solar orientation, drainage and construction sequencing.
The financial appeal is clear. A well-planned dual occupancy can accommodate extended family, create a second income stream, support a downsizing strategy or improve the long-term value of a suitable property. But the project only performs as intended when the homes are practical, compliant and built to a standard that will hold up over time.
Cheap allowances, vague provisional sums and rushed design decisions are where many dual occupancy projects lose their way. A lower contract figure may look attractive at the outset, then unravel when site conditions, engineering requirements or finish selections are treated as variations rather than properly allowed for.
Dual occupancy builders in Riddells Creek need local discipline
Riddells Creek is not a volume-builder estate with flat, repeatable sites. Land conditions can introduce real construction considerations, including fall across the block, soil classification, stormwater management, bushfire planning overlays, vegetation controls and constrained vehicle access. Not every block has every issue, but each must be investigated rather than assumed away.
Planning is equally site-specific. Setbacks, neighbourhood character, private open space, overlooking, overshadowing, access and car parking all influence what can be approved and what can be built efficiently. A design that appears generous on paper may become difficult or expensive once structural elements, services and buildability are considered.
This is why an experienced builder should be involved early. The builder is not a substitute for a town planner, building surveyor, architect or engineer. However, early construction input helps ensure the proposed design can be priced properly and delivered without avoidable compromises on site.
Start with the right feasibility questions
Before committing to a design, establish what the property can realistically support. This is not just about fitting two floorplans onto a site. It is about determining whether the project can meet planning expectations while retaining sensible construction access, functional living areas and sufficient allowance for infrastructure.
A proper feasibility review should consider the title and easements, zoning and overlays, site dimensions, existing services, vehicle crossover requirements, soil conditions and likely drainage solution. If an existing dwelling is being retained, its condition and relationship to the new home also matter. Older homes can bring hidden issues in sewer connections, stormwater, levels and structural condition.
The proposed ownership structure should also be discussed early. Building two homes on one title is different from pursuing subdivision, and subdivision has its own surveying, servicing, certification and authority requirements. No reputable builder should promise an approval outcome without the right consultants and formal assessment.
Design for independence, not just compliance
The best dual occupancy homes feel like separate residences, even when they share a boundary or driveway. That begins with clear entries, private outdoor areas, useful storage, natural light and parking that does not create daily friction.
Privacy is often the deciding factor between an acceptable design and a genuinely liveable one. Windows, balconies, rear yards, bin storage, clotheslines and outdoor entertaining areas need to be positioned with care. Sound separation also deserves attention, particularly in side-by-side dwellings. Wall systems, insulation, penetrations and service locations should be detailed properly, not left to be resolved casually by trades on site.
Orientation matters in Riddells Creek, where cool winters make access to northern light valuable. Good design can improve day-to-day comfort and reduce reliance on artificial heating and lighting. It may also help avoid a home that is technically compliant but dark, exposed or awkwardly planned.
There is a trade-off. Maximising floor area can reduce private open space, worsen overshadowing or create a more complex structure. The right answer is rarely the biggest building footprint. It is the layout that delivers two durable, desirable homes without overextending the site.
Fixed-price clarity depends on complete documentation
A fixed-price contract is only as reliable as the information behind it. If plans, engineering, specifications and site information are incomplete, the price will carry assumptions. Assumptions are where disputes and cost pressure begin.
Before signing, the scope should make clear what is included in the build: demolition where required, site preparation, footings, framing, roofing, windows, waterproofing, cabinetry, appliances, electrical works, landscaping allowances, driveways, fencing and service connections. It should also identify exclusions and items that remain subject to external authority approval or final consultant documentation.
The aim is not to pretend construction has no variables. Existing conditions and authority requirements can change. The aim is to identify foreseeable costs early, document the basis of the price and manage genuine changes through a clear process. That is a far better foundation than a low headline price with broad allowances attached.
Construction quality is most visible after the finishes are covered
A polished kitchen and attractive façade matter, but the quality of a dual occupancy build is determined just as much by what sits behind the plaster and cladding. Proper footings respond to the engineering and soil conditions. Framing must be straight, braced and protected from weather exposure. Flashings, membranes and penetrations need careful detailing so water is directed out, not trapped within the structure.
Waterproofing is particularly critical in bathrooms, laundries, balconies and wet areas. A failure may not show up at handover, but it can become an expensive defect years later. The same applies to drainage falls, roof plumbing, cavity clearance and connection details between different materials.
This is where documented stage inspections and licensed, insured trades provide genuine protection. They create accountability while the work is still accessible, rather than relying on a final walk-through to identify issues that should have been caught much earlier.
A better delivery process for two-home projects
Dual occupancy work benefits from a clear sequence: feasibility, concept planning, consultant coordination, detailed design, approvals, contract documentation and construction. Each stage informs the next. Rushing ahead before the previous stage is resolved is how a project ends up with redesign costs, delayed permits or difficult variations.
During construction, regular communication matters. Property owners should know what stage the build has reached, what inspections are occurring and which decisions are required from them. They should not have to chase basic information or wonder whether their site is being properly managed.
For a project of this scale, one accountable building partner makes a material difference. Builda Group approaches dual occupancy construction as a coordinated building process, with practical oversight from early planning through to handover. That includes the trade-level details that protect the long-term performance of both homes, not only the finishes visible on inspection day.
Choosing a builder worth trusting with the site
Ask prospective builders how they assess a site before quoting, how they manage planning and consultant input, and what information they need before offering a fixed price. Ask who supervises the project, how variations are documented, and how waterproofing, framing and other critical stages are checked.
Their answers should be specific. A capable dual occupancy builder can explain the process in plain language, acknowledge risks without inflating them and show how those risks are managed. They will not treat two homes as twice the standard build. The interfaces between dwellings, services, access, approvals and future ownership make the work more demanding.
The right Riddells Creek dual occupancy project starts with an honest assessment of the land and a design that can be built properly. From there, detailed documentation, transparent pricing and disciplined site management give both dwellings the best chance of being assets you will be proud to own for decades.