
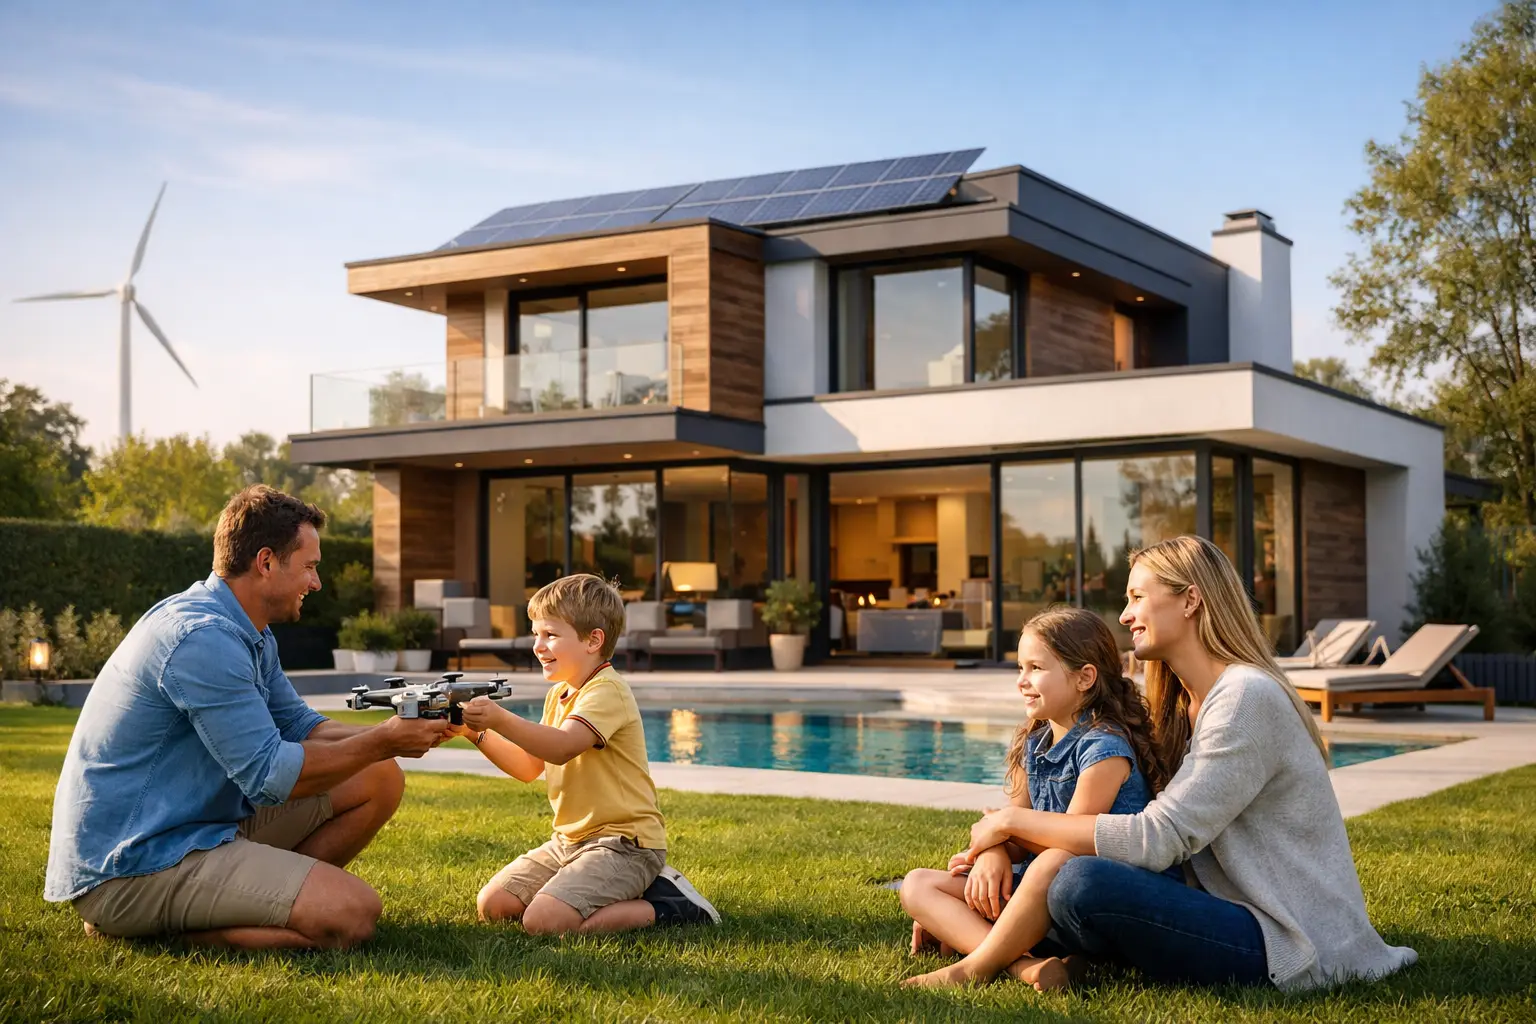
A home can feel perfect at handover and restrictive five years later. A new baby, teenagers needing privacy, parents staying longer, working from home, or a changed financial plan can all alter how a household uses its space. Future ready family homes are not built around a passing trend or a room full of smart devices. They are planned and constructed to accommodate real changes without forcing owners into costly, disruptive alterations.
For families building a custom home, undertaking a major renovation or planning a knockdown rebuild in Melbourne or regional Victoria, the strongest decisions are often made before construction starts. Room placement, structural spans, service locations, drainage, insulation and waterproofing may not be the features visitors notice first. They are, however, the details that determine whether a home remains practical, comfortable and sound over decades.
What makes a home genuinely future ready?
A future ready home is not one that attempts to predict every event in a family’s life. No floor plan can do that. It is one that gives the household options while protecting the quality of the build.
That starts with a clear brief. A young family may need open living areas and visual connection to children at play now, but later need a separate study, a retreat for teenagers or a ground-floor room for a parent. A couple building for retirement may want generous entertaining space while also ensuring that daily living can remain on one level if mobility changes.
The answer is rarely to make every room larger. Oversized homes cost more to build, heat, cool and maintain. Better planning creates useful separation between noisy and quiet zones, allows rooms to serve more than one purpose, and puts fixed elements such as bathrooms, kitchens and stairs where they will not limit future options.
A well-considered design should also respect the site. Orientation, neighbouring properties, prevailing weather, overlooking controls, setbacks and slope affect comfort and build cost. A house that relies on mechanical heating and cooling because it ignores sun, shade and ventilation is not genuinely efficient, regardless of how many appliances it contains.
Flexible spaces need proper structure behind them
Flexibility is often discussed as a design feature, but it is equally a construction issue. A room intended as a nursery today and a study later needs sensible dimensions, natural light, storage and acoustic separation. Calling a narrow leftover space a bedroom does not make it adaptable.
Where a future extension, internal reconfiguration or secondary living area is likely, it pays to discuss that possibility during design. Structural engineering can account for wider openings, appropriate beams or load paths, while electrical and plumbing services can be positioned to avoid unnecessary demolition later. This does not mean paying for an extension before it is needed. It means avoiding decisions that make one difficult or disproportionately expensive.
For dual occupancy projects, this thinking is especially valuable. Independent entries, private outdoor areas, acoustic separation, metering considerations and durable shared boundaries should be resolved properly from the start. A development can look attractive on plan but underperform if residents can hear every movement next door or if access and drainage have been treated as an afterthought.
Plan for privacy as children grow
Family homes tend to become noisier and more private at the same time. Toddlers thrive near the main living area. Teenagers need doors that close, places to study and bathrooms that do not create a morning bottleneck.
A practical arrangement may group children’s bedrooms around a retreat, locate the main bedroom away from entertaining areas, or create a study that can become a bedroom if required. The right approach depends on the block, budget and household. What matters is that the floor plan recognises family life will not stay static.
Build efficiency into the fabric of the home
Energy performance is not a finish selection. It is driven by the building envelope: orientation, glazing, shading, insulation, draught control, roof design and the way the home is constructed. These choices affect comfort every day, particularly through Melbourne’s hot spells, cold mornings and fast weather changes.
Good thermal performance reduces reliance on heating and cooling, but it must be detailed carefully. Insulation needs continuity. Windows need to suit their orientation. External shading should block harsh summer sun without sacrificing valuable winter light. Air sealing needs to work alongside appropriate ventilation, not create a stuffy home.
This is where trade coordination matters. A gap around a penetration, poorly fitted insulation or unsealed opening can undermine an otherwise capable design. The same is true of flashing and waterproofing. They are hidden once the home is complete, but they protect the building from moisture damage that can become expensive long after the paint and joinery have lost their novelty.
Future ready family homes should also allow for changing energy needs. Provision for solar, battery storage, electric vehicle charging or all-electric appliances can be considered during the electrical design. The best solution depends on the household’s budget and likely usage. Allowing sensible capacity and pathways now may be more economical than opening walls and upgrading switchboards later.
Choose materials for the life of the building
Premium construction is not simply a matter of selecting expensive surfaces. It means using suitable materials in the right locations and installing them to the required standard.
A family home sees hard use. Entry floors, benchtops, stairs, doors, cabinetry and outdoor areas need to handle school bags, pets, muddy shoes, moving furniture and everyday cleaning. Durable finishes can be worth the investment, but only when they suit how the family lives. A delicate product may look impressive in a display setting and be a poor choice for a busy kitchen.
The unseen work deserves the same scrutiny. Proper site preparation, compliant drainage, structural bracing, membrane installation, roof flashing and certified trades are not optional extras. They are the baseline for a home that performs over time. A cracked tile, leaking shower or sticking door may look like a small defect, yet it can point to a larger issue in the work beneath it.
At Builda Group, documented stage-by-stage inspections are part of maintaining control over these critical details. Owners should know what is being checked, when it is checked and who is accountable before the next stage covers the work.
Design for easier living, not just later-life living
Accessible planning benefits more than older residents. Wider circulation, a level entry, a ground-floor bathroom with a shower, good lighting and fewer awkward level changes make daily life easier with a pram, sports gear, an injury or visiting relatives.
Not every home needs to be fully designed for future accessibility from day one. A sloping block, heritage constraints or a tight urban site may make that impractical. Still, small decisions can preserve options. Reinforcement behind bathroom walls can allow grab rails later. A generous shower can avoid a major bathroom rebuild. A step-free threshold to an outdoor area can improve both safety and entertaining.
The key is to separate worthwhile foresight from expensive speculation. Build for the changes that are plausible for your household, not every possibility imaginable.
Protect the budget with decisions made early
A future-ready outcome requires financial discipline as much as good design. Late changes are one of the most common sources of cost escalation and programme delays. Moving a bathroom, changing a window size or adding structural openings after permits and construction documents are complete affects more than one trade.
Before signing a contract, owners should have clarity around scope, inclusions, allowances, engineering, permits and site conditions. Fixed-price contracting can provide confidence when the documentation is complete and the assumptions are clear. It should never be used to disguise exclusions or vague selections.
Spend time resolving the elements that are difficult to change later: floor plan, structure, services, orientation and waterproofing. Finishes can be upgraded or refreshed over time. A poorly placed staircase or inadequately waterproofed wet area is far more disruptive to correct.
A well-built family home should give you room to adapt without asking you to compromise on comfort, durability or confidence in the structure. Start with the life you expect to live, then make sure the plans, trades and inspections are capable of supporting it.