
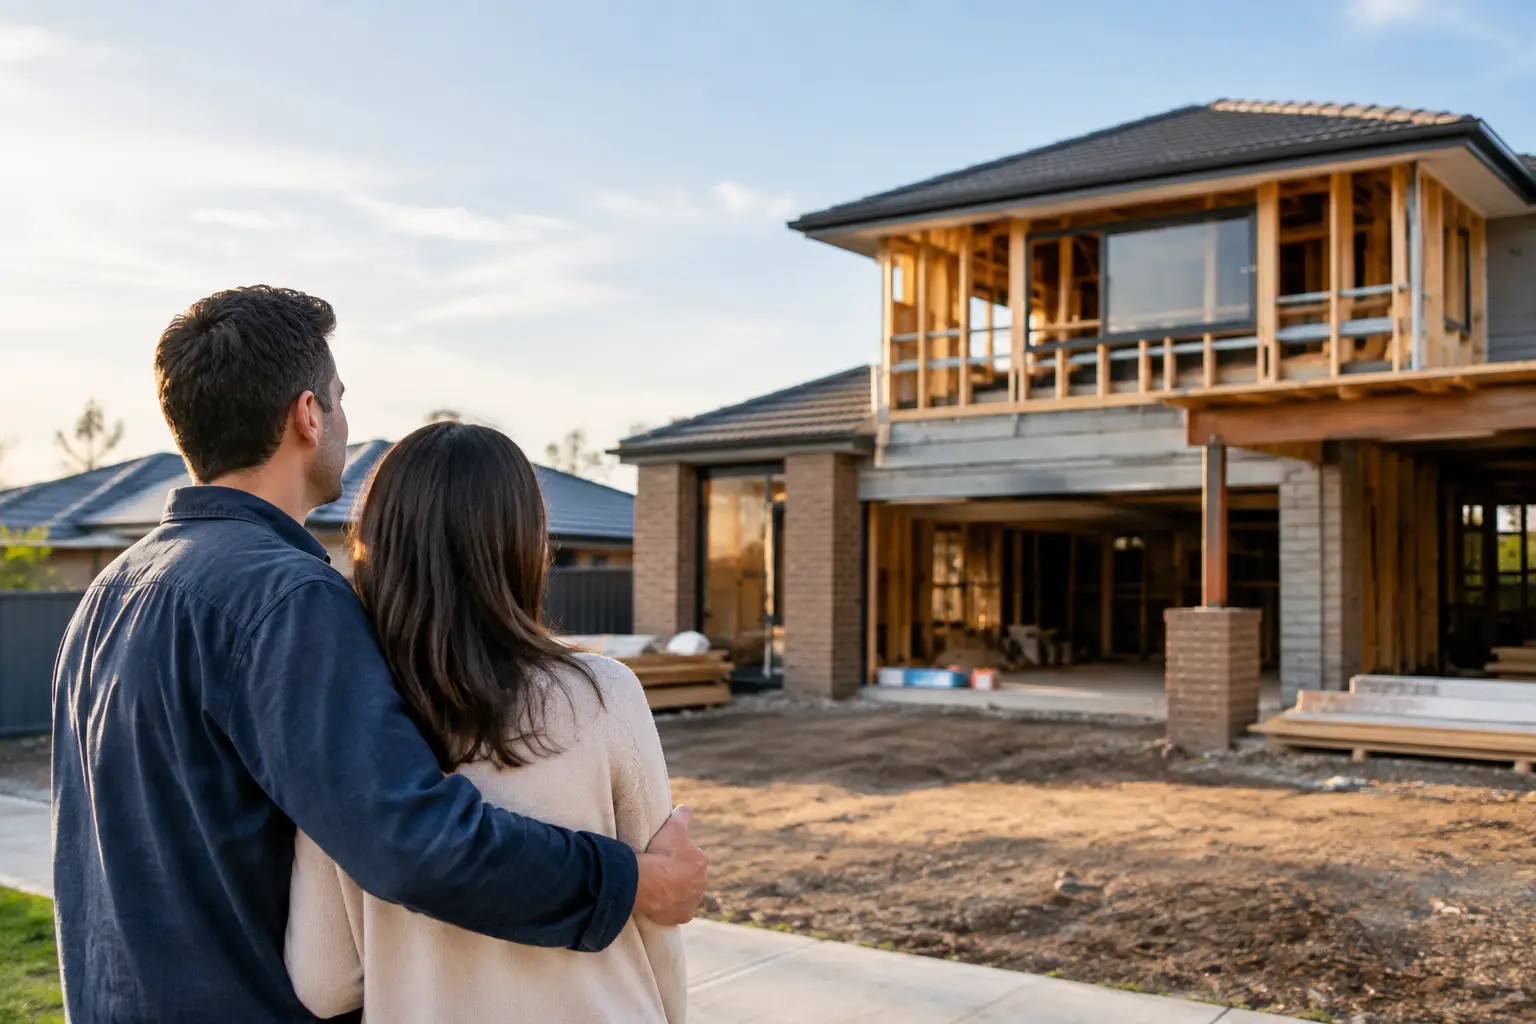
A good knockdown rebuild guide starts with a practical question: is the existing house worth saving? For many Melbourne owners, the answer is no. The block may be in the right street, close to schools and family, but the home is poorly laid out, structurally tired or too compromised to renovate economically. Starting again can create a home that suits the site, your family and the way you plan to live for the next 20 years.
A knockdown rebuild is not simply demolition followed by a new build. It is a sequence of property checks, design decisions, permits, technical coordination and disciplined site management. Get the groundwork right and the construction phase is far more predictable. Skip it, and problems with planning controls, soil conditions or service connections can become expensive delays.
When a knockdown rebuild makes more sense than renovation
Renovations can be excellent when the existing structure is sound, the layout can be improved without excessive alteration and there is genuine value in retaining parts of the home. But older homes often conceal the issues that make a renovation difficult to price and manage: poor footings, failing drainage, unapproved additions, termite damage, ageing services or structural movement.
A rebuild gives you a clean construction platform. You can position living areas for northern light, improve privacy, meet current energy-efficiency requirements and design storage, insulation, ventilation and services properly from the outset. It also avoids the awkward compromise of joining new work to old construction with unknown conditions behind every wall and under every floor.
That does not mean rebuilding is automatically cheaper. Demolition, permits, temporary accommodation and site works all need to be included in the budget. The right choice depends on the condition of the house, the planning controls affecting the land, your brief and the level of finish you expect.
Start with the site, not the floor plan
The block determines more than most owners realise. Before committing to a design, a builder should understand the practical and regulatory conditions that will shape the project.
This includes the title boundaries and easements, planning overlays, heritage considerations, bushfire or flood requirements, vegetation controls, access for demolition and construction, existing sewer and stormwater locations, and the condition of neighbouring structures. A narrow block, sloping site or property with limited side access can still be developed well, but it needs a considered construction strategy from day one.
A soil test and feature survey are equally important. The soil classification affects the engineering of the slab and footings. Significant fall across the block may require retaining, drainage design or stepped construction. These are not details to leave until contracts are signed. They directly affect cost, buildability and the design outcome.
Demolition needs its own planning
Demolition is a controlled construction activity, not a quick clearing exercise. Before work begins, the contractor needs to identify and disconnect services safely, assess for hazardous materials such as asbestos, protect trees or assets that must remain, and manage dust, noise and site security.
Older Melbourne homes frequently contain asbestos in eaves, wall linings, wet areas, vinyl flooring or fencing. Its removal must be handled by appropriately licensed specialists. Allow for this early rather than treating it as an unexpected extra once demolition is underway.
Neighbours also deserve clear communication. Demolition vehicles, fencing, dust controls and working hours affect the street. A professional approach reduces friction and sets a disciplined standard for the project ahead.
Establish the real project budget
The figure that matters is not just the advertised cost per square metre or a preliminary estimate for the house alone. A reliable knockdown rebuild budget accounts for the whole project.
That includes demolition, design and consultant fees, planning and building permits, engineering, site establishment, service upgrades, driveway and landscaping allowances, council requirements, contingency and the cost of renting or living elsewhere during construction. If the block requires deeper footings, retaining walls, upgraded stormwater or difficult access solutions, those costs need to be visible before the build is locked in.
Fixed-price contracting can provide genuine certainty, but only when the documents and selections are sufficiently resolved. A price built on broad allowances and incomplete drawings may look attractive at first, then change as details emerge. Ask what has been included, what has been allowed for and what conditions could lead to a variation.
The aim is not to eliminate every unknown. Construction has variables, particularly on established sites. The aim is to investigate properly, document clearly and make decisions early enough that the contract reflects the home you actually intend to build.
Design for how the home will perform
A well-designed replacement home should do more than look new on handover day. It should be comfortable in a Melbourne winter, manageable through hot summers and durable under daily family use.
Orientation is central. Where the site allows it, locate major living spaces to capture controlled northern light and use shading to limit summer heat. Plan cross-ventilation, window placement, insulation and glazing as a connected system. Heating and cooling equipment can then be selected to suit the home, rather than oversized to compensate for poor thermal performance.
The same discipline applies to the less visible work. Waterproofing in bathrooms and balconies, flashing around roofs and openings, wall bracing, drainage falls and subfloor ventilation are not optional finishing details. They are the work that protects the building long after paint colours and tapware trends have changed.
For growing families, consider how the plan will function under pressure. A proper laundry, useful mudroom storage, separate living zones, accessible outdoor areas and enough power and data provision can make a substantial difference to everyday life. Design choices should reflect your routine, not just a display-home layout.
Permits, compliance and neighbour protection
Depending on the property and proposed design, a knockdown rebuild may require planning approval, a building permit or both. Planning approval addresses matters such as zoning, overlays, neighbourhood character, setbacks, overlooking, landscaping and building height. A building permit confirms the construction documents comply with the National Construction Code and relevant Victorian requirements.
The pathway varies by council and site. A property affected by a heritage overlay, for example, may need a different approach to demolition and replacement than a standard residential allotment. Dual occupancy proposals bring another layer of planning, servicing and design coordination.
Protection work notices and dilapidation reports may also be needed where excavation or construction could affect adjoining properties. These processes can feel administrative, but they exist for good reason. Clear documentation helps protect owners, neighbours and the construction team if concerns arise later.
The construction stages that deserve attention
Once permits, documentation and contracts are in place, the visible progress begins. The strongest projects remain controlled behind the scenes, with inspections, sequencing and trade coordination at every stage.
Early works cover site fencing, demolition, excavation, drainage and slab preparation. This is where levels, set-out and underground services must be right. Errors buried beneath a slab are far harder to correct than issues identified before concrete is poured.
The frame stage establishes the structure of the home. Quality checks should cover the engineered frame, bracing, tie-downs, roof structure and the accuracy of openings before cladding and linings conceal the work. At lock-up, external walls, roofing, windows and external doors should protect the interior from weather while internal services progress.
Fixing and finishing stages bring cabinetry, waterproofing, tiling, paint, flooring and fixtures into place. These are highly visible, but they should not distract from the critical work underneath. Documented stage-by-stage inspections create accountability throughout the build, rather than relying on a final walk-through to find issues after the fact.
Choose a builder for control, not just presentation
A polished quote and attractive renders are not enough. Ask how the builder manages design coordination, site supervision, variations, trade quality and communication. You should know who is responsible for your project, how often you will receive updates and how decisions will be documented.
Credentials matter too. Use licensed, insured builders and certified trades, and look for clear warranty and structural guarantee arrangements. At Builda Group, the focus is on disciplined delivery and the construction details that protect a home over time, not simply the finishes visible at handover.
A knockdown rebuild is a significant investment, but it is also a chance to build with fewer compromises. Take the time to test the site, resolve the design and choose people who will be accountable for the work behind the walls. That preparation gives your new home the best chance of performing properly for decades.