
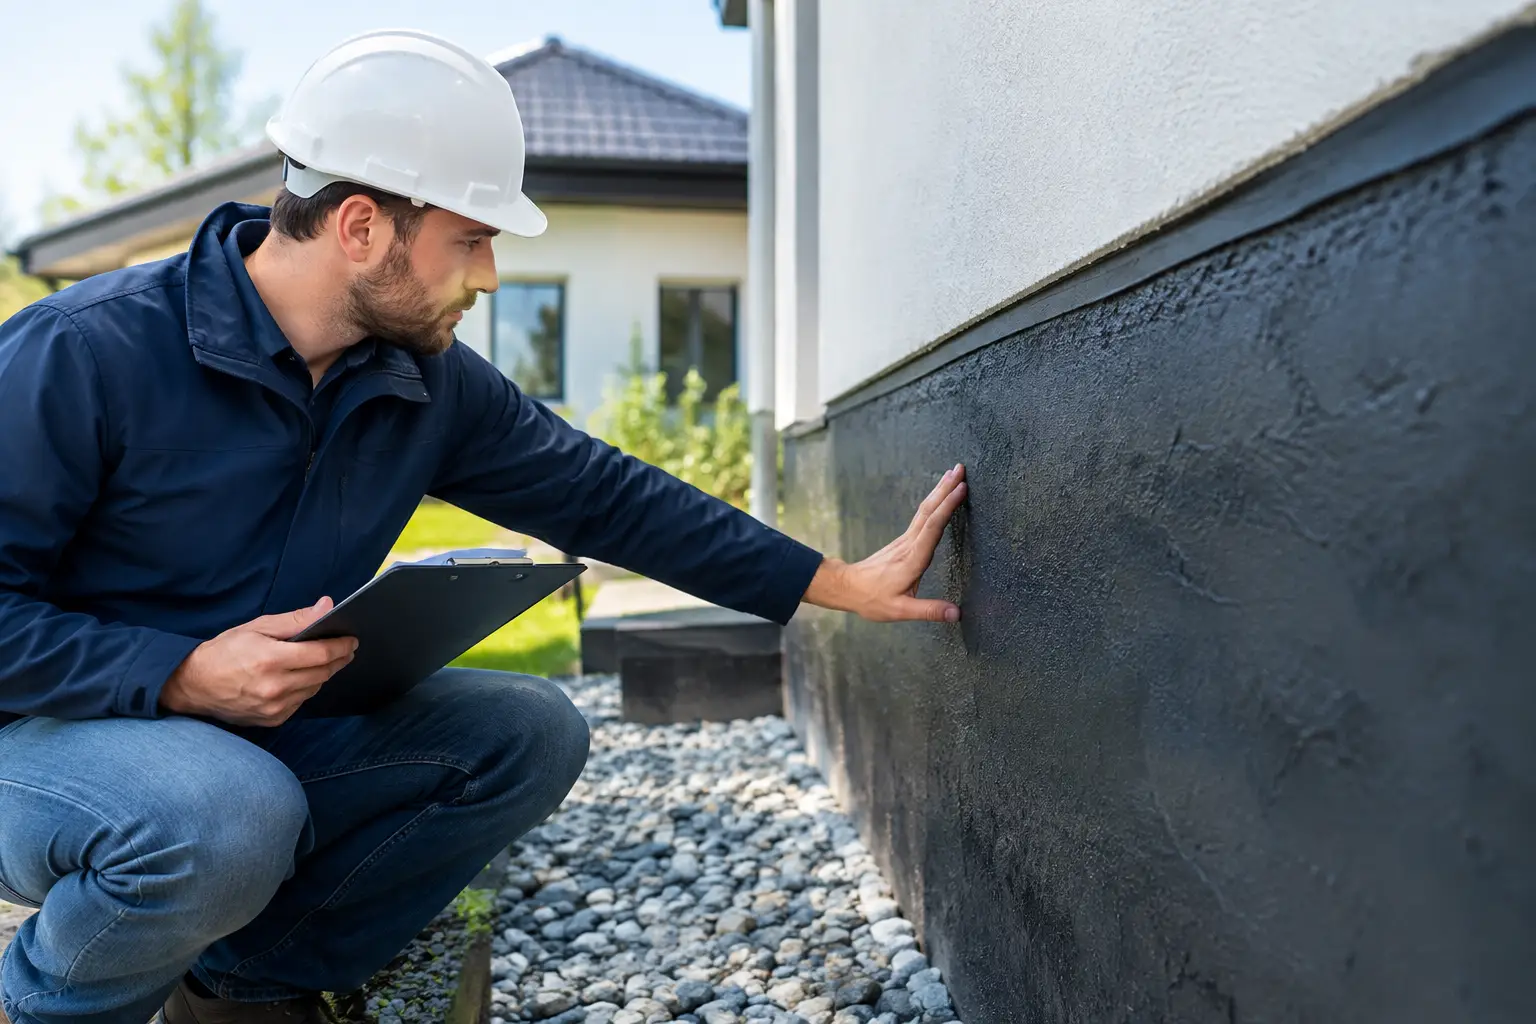
A bathroom can look flawless on handover day and still conceal a failure waiting to happen. Tiles, tapware and stone are the visible finish. What protects the home is the preparation underneath: the correct substrate, falls, membrane system, junction treatment and documented inspection process. That is why waterproofing standards deserve the same attention as joinery, glazing or structural work.
For homeowners building or renovating in Melbourne and across Victoria, waterproofing is not a cosmetic trade item to be selected on price alone. It is a compliance-critical part of the build that protects framing, flooring, adjacent rooms and the long-term value of the property.
What waterproofing standards actually cover
In residential construction, waterproofing standards set the minimum requirements for managing water in areas exposed to regular moisture. The National Construction Code (NCC) establishes the performance requirements for buildings, while Australian Standards provide recognised pathways for meeting them.
For internal wet areas in homes, AS 3740 is the key reference. It covers waterproofing of domestic wet areas, including bathrooms, ensuites, laundries and toilets. External waterproofing work, such as balconies and rooftops, is commonly addressed through AS 4654. These documents work alongside approved products, manufacturer installation requirements and the specific details of the project.
The standard is not simply a direction to paint membrane across the floor. It deals with where waterproofing must be installed, how far it must extend up walls, how it integrates with shower bases and drainage, and how vulnerable changes of direction and penetrations are treated. A shower screen, for example, does not replace the waterproofing system behind it.
Compliance is the baseline. A durable result depends on the builder, waterproofer and tiler treating the entire assembly as one system rather than a series of disconnected tasks.
Why wet areas fail in otherwise good homes
Most waterproofing failures are not dramatic at first. Water can move slowly through a poorly sealed corner, around a pipe penetration or beneath a tiled threshold. By the time staining, mould, swollen skirting or loose tiles appear, damage may already extend beyond the room where the leak began.
The recurring causes are straightforward: inadequate surface preparation, incompatible products, missing bond breakers at wall-to-floor junctions, insufficient membrane coverage, poor falls to the floor waste, or membrane damage caused by later trades. Rushed sequencing is another common issue. If a membrane has not cured as specified before tiling begins, its performance can be compromised before the room is even finished.
Tile grout is not waterproof. Nor are tiles themselves a substitute for a compliant membrane. They are the wear surface. The waterproofing layer below is what directs incidental water towards drainage and prevents it entering the structure.
This distinction matters especially in major renovations and knockdown rebuilds, where a wet-area failure can affect new framing, engineered flooring, cabinetry and rooms below. Repairing it properly often means removing finishes to find the source, then rebuilding the area. The cost and disruption are far greater than allowing adequate time and supervision during the original works.
The details that need to be right
A quality waterproofing installation starts before the membrane arrives on site. The substrate must be sound, clean, dry enough for the nominated product and correctly prepared. Sheet flooring, screeds, fibre cement linings and substrates all have different requirements. There is no one-size-fits-all method.
Falls are equally important. Waterproofing can only manage water effectively if the floor directs it towards an appropriate waste. In a walk-in shower, the relationship between the set-down, screed, grate, tile thickness and finished floor level needs to be resolved early. Trying to correct falls after joinery, doors or tiles are selected is where unnecessary compromises begin.
Junctions, corners and penetrations
The most vulnerable points are where materials meet or move independently. Wall-to-floor junctions, internal corners, shower hobs, doorways, pipe penetrations and floor wastes require deliberate treatment. Bond breakers, tapes, collars and compatible sealants allow the membrane to bridge these locations without tearing as the building experiences minor movement.
These are small details, but they are not minor details. A continuous membrane is only as reliable as its weakest penetration or transition.
Showers, baths and laundries
Showers receive the greatest water exposure, so their waterproofing must be treated with particular care. The required extent of wall and floor coverage varies according to the shower configuration and relevant standard. A hobless shower also requires careful coordination because water containment, drainage falls and accessible entry all meet at the same point.
Baths can create a false sense of security. A tiled wall around a bath is still exposed to splashing, overflowing and cleaning water, particularly at wall junctions. Laundries deserve the same disciplined approach. A failed washing machine hose can release a significant volume of water quickly, and a well-considered floor waste and waterproofed floor can limit the damage.
Waterproofing standards and Victorian compliance
In Victoria, residential building work must comply with the NCC and applicable standards, permits and contractual documentation. The precise requirements will depend on the scope, building classification, wet-area design and whether the project includes external areas such as balconies over habitable spaces.
Homeowners should be wary of broad assurances that a bathroom is simply “waterproofed to standard”. Ask what system is being used, where the membrane will extend, how falls are being formed and when the work will be inspected before tiles conceal it. Clear answers are a positive sign. Vague answers are not.
A well-managed project records the work at the right stages. Photographs before tiling, product information and evidence of trade licensing or qualifications create a practical record of what sits behind the finishes. This documentation is valuable during handover, future maintenance, insurance discussions and any later renovation work.
Inspection is not an optional extra
Waterproofing is difficult to assess once tiling is complete. That makes pre-tiling inspection one of the most valuable quality-control points on site.
Before finishes proceed, the builder should confirm that membrane coverage matches the approved wet-area layout, corners and penetrations are properly treated, floor wastes are correctly detailed, and the system has been allowed to cure in line with the manufacturer’s directions. The inspection should also consider whether subsequent work could puncture or contaminate the membrane.
There is a practical balance here. Not every project needs the same level of testing or third-party involvement, but every project needs accountable supervision. Complex bathrooms, rooftop terraces, balconies and wet areas over living spaces warrant particularly close attention because the consequences of failure are higher.
At Builda Group, this is the kind of unseen work that receives the same disciplined oversight as structural bracing and flashing. It is not the most photogenic stage of a project, but it is one of the stages that determines whether the finished home performs as intended.
Choosing materials is about the system, not the label
There are liquid-applied membranes, sheet membranes and hybrid systems, each suited to different conditions. The right choice depends on the substrate, room design, expected movement, drainage arrangement, tile finish and manufacturer requirements. A premium-labelled product will not compensate for poor preparation or incorrect installation.
Compatibility matters across the full assembly. Primers, membranes, tapes, adhesives, sealants and tile systems need to work together. Substituting one component on site without checking its compatibility can void product warranties or create a weak point. This is why the nominated waterproofing system should be established early, not chosen in a rush when the tiler is ready to start.
External waterproofing deserves its own level of planning. Balconies and terraces must manage rain, UV exposure, thermal movement, drainage and interfaces with door thresholds and wall flashings. They are not simply oversized bathrooms. Their detailing needs to be coordinated with the broader building envelope from design stage.
Questions worth asking before construction begins
You do not need to become a waterproofing specialist, but you should expect clarity from your builder. Ask whether the wet-area set-downs and falls have been resolved in the plans, which waterproofing system is specified, who will carry out the work, and what inspection will occur before tiling.
For a renovation, also ask how existing substrates will be assessed. Old homes can contain uneven floors, degraded linings, hidden moisture damage or previous work that does not meet current expectations. Sometimes the correct solution is more extensive than a surface refresh, and it is better to identify that before fixtures and finishes are ordered.
The right standard of waterproofing is not visible in a finished photograph. It is evident years later, when the bathroom, laundry or balcony continues to perform without concealed leaks, damaged linings or expensive remedial work. Build quality is often quiet. That is precisely the point.