
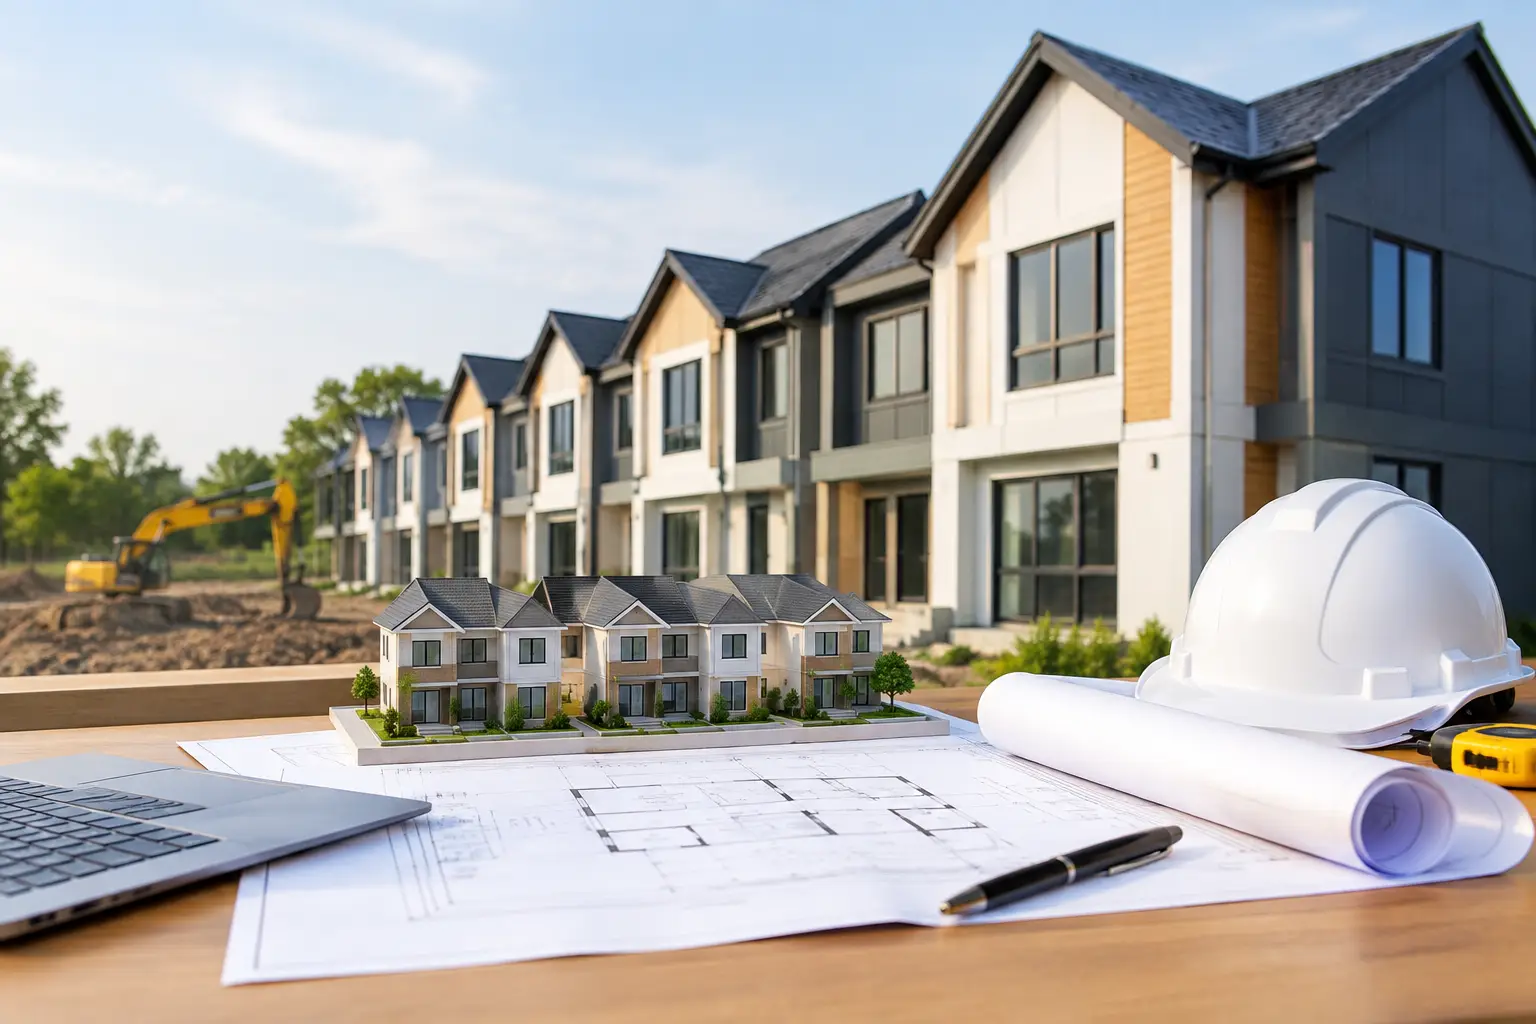
A townhouse project can look straightforward from the street: two well-designed homes on one block, each with its own entry, services and outdoor space. What sits behind that outcome is a tightly managed sequence of decisions. The townhouse development process is not simply a matter of drawing plans and starting excavation. It begins with what the land can genuinely support, then carries through planning controls, permits, documentation, trade coordination and inspections.
For Melbourne and Victorian property owners, the biggest risks tend to arise before the slab is poured. Buying or retaining a site without properly testing it, underestimating council requirements, or accepting incomplete documentation can create expensive changes later. A disciplined process protects both the build quality and the financial logic of the project.
Start with site feasibility, not floor plans
The first question is not how many bedrooms each dwelling should have. It is whether the site is suitable for the intended development. A proper feasibility review considers the title, dimensions, orientation, slope, existing dwelling, easements and access. It also considers the practical realities of building on the block, including stormwater discharge, sewer location, power supply, crossover requirements and space for construction access.
Planning controls are equally important. Zoning, overlays, minimum garden area requirements, heritage considerations, bushfire management, flooding and neighbourhood character can all influence the scale, layout and approval pathway. A corner site may offer better vehicle access and separate street addresses, for example, but it can also bring more interface conditions and design scrutiny.
This stage should also test the commercial position. Estimate demolition, design, consultant, authority, permit, construction, landscaping, subdivision and contingency costs before committing to a layout. A dual occupancy project that looks viable on a rough sketch can become less attractive once retaining walls, drainage upgrades or complex foundation work are identified.
Design around compliance and daily living
Once the site has been tested, the design work can begin in earnest. The strongest townhouse designs resolve planning requirements and everyday use at the same time. They do not treat compliance as an afterthought.
The architect or building designer develops a concept that responds to setbacks, overlooking, overshadowing, private open space, car parking, access and the surrounding streetscape. Inside, the plan needs to work for the people who will live there. Natural light, storage, circulation, acoustic separation, room proportions and connection to outdoor areas all affect long-term value.
There are trade-offs. Pushing for more internal floor area can reduce private open space or make compliance harder at upper-level boundaries. A larger garage may affect living space. A compact footprint may lower construction costs but limit market appeal. The right answer depends on the site, the target buyer or occupant, and whether the owner plans to sell, hold or live in one dwelling.
Early structural and construction input matters here. Spans, steel, stair locations, wet-area stacking, roof form and cladding choices should be considered before plans are locked in. This avoids a common problem: a visually appealing concept that requires costly redesign once engineering, energy ratings or construction detailing are applied.
The townhouse development process through approvals
In Victoria, a townhouse development may require both planning approval and a building permit, but they serve different purposes. A planning permit addresses the use and development of the land under the local planning scheme. A building permit confirms that the documented building work meets applicable building regulations and construction requirements.
The planning permit process typically involves preparing town planning drawings and supporting material for council. Depending on the proposal, this may include a planning report, feature survey, arborist report, traffic advice, landscape plan, stormwater concept or other specialist input. Council may request further information, and neighbours may be notified. Timing varies considerably by municipality, project complexity and the quality of the application.
After planning approval, the design is developed into detailed construction documentation. This is where broad intentions become buildable instructions. Architectural drawings, engineering, soil testing, energy-rating information, drainage design, specifications and schedules must align. If they do not, the site team is left to resolve gaps during construction, often at additional cost and with delays.
A building surveyor then assesses the documentation for the building permit. Conditions attached to the planning permit must be addressed before work begins. If the project includes subdivision, the subdivision process and statement of compliance requirements need to be coordinated with the relevant authorities as well. These pathways can run alongside parts of the build, but they should never be treated as paperwork that will somehow sort itself out.
Fixed-price clarity depends on complete documents
Owners often ask when a builder can provide a reliable fixed price. The honest answer is: when the scope is sufficiently defined. A preliminary estimate can be useful early on, but it is not the same as a detailed fixed-price contract based on coordinated plans, engineering, specifications and site information.
The contract should make clear what is included, what is excluded, the allowance amounts for selected items, the construction timeframe, the payment stages and how variations will be managed. Transparent allowances are particularly important for kitchens, appliances, tiles, tapware, landscaping and external works. They are areas where tastes and costs can move quickly.
No build is free from unknowns, particularly on sites with demolition, poor soil, buried services or older structures. The point of good pre-construction work is not to pretend uncertainty does not exist. It is to identify foreseeable risks early, allow for them properly and set out a clear process for dealing with genuine changes.
Construction is a sequence, not a single event
Once permits, contracts and site preparations are in place, construction moves through defined stages. For a typical townhouse development, this includes demolition where required, excavation, drainage preparation, footings and slab, framing, roofing, external cladding, windows, services rough-in, insulation, plastering, waterproofing, joinery, finishes, external works and landscaping.
Each stage affects the next. Poor set-out can create problems with boundaries and drainage. Inadequate flashing can lead to water ingress behind an otherwise attractive façade. Weak waterproofing preparation can compromise bathrooms long before the issue appears on the surface. These are not cosmetic matters. They are the details that determine whether a townhouse performs properly over time.
A quality builder manages licensed and insured trades, coordinates deliveries and inspections, and checks work before it is covered up. Site records and stage-by-stage inspections create accountability. They also give owners confidence that the unseen parts of the build received the same attention as the finishes selected for the kitchen or bathroom.
Communication should remain practical throughout construction. Owners need clear updates on progress, decisions required, upcoming selections and any matters affecting cost or timing. Good project management does not mean there will never be an issue on site. It means issues are identified early, explained plainly and managed with a documented response.
Handover, defects and the work after completion
Practical completion is the point at which the homes are substantially complete and ready for their intended use, subject to any agreed minor items. Before handover, a thorough inspection identifies defects or incomplete work that need attention. This is also the time to confirm certificates, warranties, appliance information, compliance documents and occupancy requirements.
For multi-dwelling projects, handover should not be rushed simply to meet a settlement or leasing date. Doors, drainage, paintwork, seals, hardware and external finishes all deserve a close review. More importantly, the owner should receive a clear record of the home and the builder’s process for addressing legitimate post-handover items.
At Builda Group, this discipline is central to how we approach dual occupancy and townhouse work: documented checks, properly coordinated trades and attention to the construction details that will not be visible once the project is complete. A 10-year structural guarantee matters, but the care taken before and during the build matters just as much.
The right time to improve a townhouse project is before the issue becomes buried behind plaster, paving or a finished façade. Choose a team that asks hard questions at feasibility, documents the work properly and treats every inspection as part of protecting the homes you are creating.