
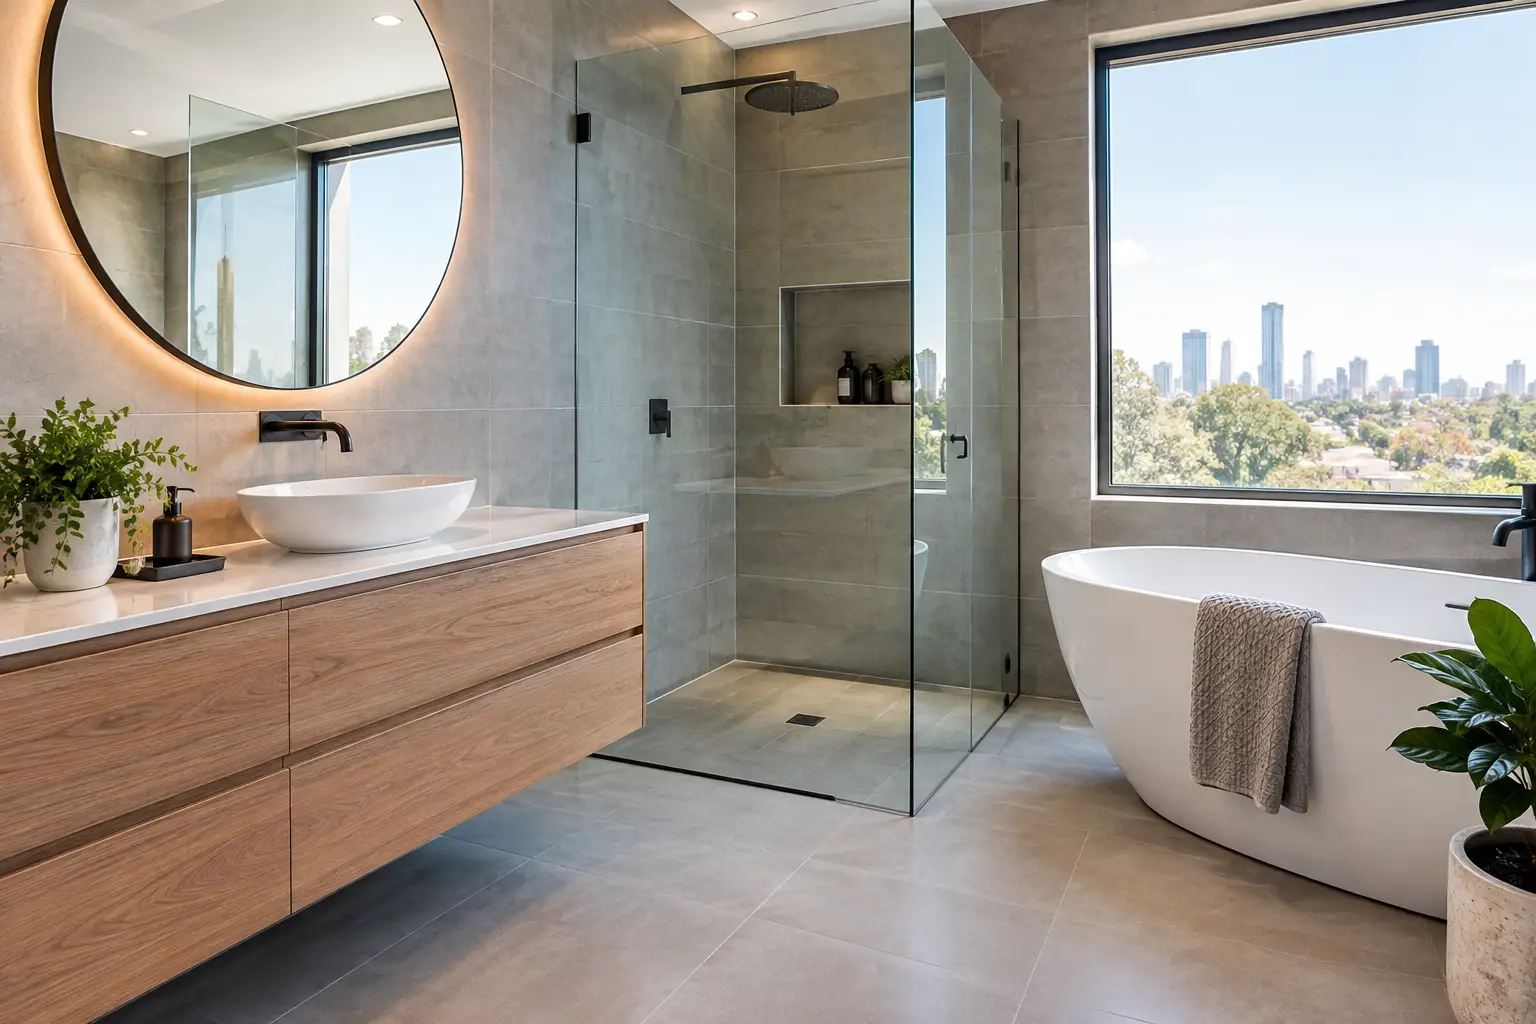
A bathroom can look sharp on handover day and still be heading for trouble. The expensive failures are usually concealed behind tiles: a poorly prepared substrate, incorrect falls to the drain, incomplete waterproofing, unvented moisture, or plumbing altered without proper coordination. That is why bathroom renovations Melbourne homeowners undertake should be treated as a building project, not a cosmetic fit-out.
A well-built bathroom needs to handle daily water, steam, movement and cleaning without affecting the rooms around it. Good design matters, but the details beneath the finishes determine whether the room remains sound five, 10 and 20 years from now.
Start with the way the bathroom needs to work
Before choosing tiles or tapware, establish what is not working in the existing room. A growing family may need a larger shower, more storage and a layout that allows two people to get ready at once. An older homeowner may be planning for easier access, with a hobless shower, wider circulation space and secure grab-rail framing installed before the walls are closed.
The existing building places real limits on the plan. In a single-storey home, moving a toilet or shower may be straightforward if the underfloor access and drainage fall allow it. In an apartment or a bathroom above another living area, changing plumbing locations can involve more structural work, service coordination and, where relevant, owners corporation approval. Keeping fixtures close to their existing positions can protect the budget, but it is not always worth preserving a layout that functions poorly every day.
A proper site assessment should identify wall construction, floor levels, drainage routes, ventilation options, electrical capacity and any signs of existing moisture damage. This is also the time to check whether the renovation is part of a larger plan. If a kitchen, laundry or extension is likely within a few years, plumbing and electrical decisions should be coordinated now rather than duplicated later.
Design the room around buildable details
Premium bathroom design is not about filling the room with expensive products. It is about proportion, practical clearances and materials that suit the way the space will be used. A freestanding bath can be a strong feature in a generous room, but in a tight bathroom it may make cleaning harder and crowd the circulation space. Large-format tiles can create a calm, refined finish, yet they require a flat substrate and careful set-out to avoid awkward slivers at walls and corners.
Storage deserves more attention than it usually receives. Recessed shaving cabinets, drawers rather than deep cupboards, and niches designed around the tile layout can make a compact bathroom feel considerably more useful. The location of power points, lighting controls and heated towel rails should be resolved during documentation, not decided by trades on site.
Good lighting has layers. General lighting makes the room usable, task lighting at the vanity reduces shadows, and considered feature lighting can give the space warmth without compromising function. Natural light is valuable, but privacy, glazing type and moisture exposure need to be considered alongside it.
Ventilation is not an afterthought
Melbourne’s cooler months make adequate extraction particularly important. A fan should be selected and ducted to remove moist air effectively, rather than simply moving it into the roof space. Inadequate ventilation contributes to mould, peeling paint and premature deterioration of joinery and finishes.
Windows help, but they are not a substitute for mechanical extraction in a heavily used bathroom. The right approach depends on the room’s size, layout and access to an external discharge point. It should be designed early, especially where ceiling bulkheads, upper floors or heritage constraints are involved.
Waterproofing is the line that cannot be crossed
Tiles and grout are not waterproofing. They are the visible finish over a system that must be properly prepared, detailed and applied. This distinction is where many low-cost renovations fail.
The floor substrate must be stable and correctly formed before waterproofing begins. Shower areas need appropriate falls to the waste so water drains rather than ponds. Wall-to-floor junctions, corners, penetrations, hob details and floor wastes require particular care because these are common failure points.
For bathroom renovations in Melbourne, the work should meet the applicable requirements of the National Construction Code and relevant Australian Standards, including AS 3740 for wet-area waterproofing. More importantly, the builder needs a disciplined process behind the paperwork: suitable substrate preparation, compatible products, correct curing times and inspection before tiles conceal the work.
Ask how the waterproofing stage is checked and documented. A builder who can clearly explain the sequence is far more reassuring than one who simply promises that their tiler will sort it out. Waterproofing is a trade-critical stage. It should never be rushed because another trade is waiting to start.
Price the complete scope, not the showroom picture
The lowest renovation quote often looks attractive because it excludes the work that is difficult to see or quantify at first glance. Demolition, rubbish removal, structural repairs, floor levelling, plumbing relocations, electrical upgrades, waterproofing, tiling preparation, ventilation ducting and painting can materially change the cost.
A fixed-price contract is most useful when it is based on a properly developed scope and clearly defined selections. If a client has not chosen their tiles, vanity, tapware and fixtures, allowances may be necessary. That is normal. What matters is that the allowances are realistic for the standard of finish expected, and that exclusions are plainly stated.
Be cautious with provisional figures that cover major portions of the work. They can make an initial proposal look competitive while leaving the final cost exposed. Some unforeseen conditions are genuinely impossible to confirm until demolition, particularly water damage or concealed framing issues. A professional builder will explain that risk upfront, identify how it will be handled and seek approval before proceeding with additional work.
Coordinate the trades in the right order
Bathrooms involve a tight sequence of trades, and poor coordination shows quickly. Demolition comes first, followed by any framing or structural rectification. Plumbing and electrical rough-ins must be completed before linings are installed. Once walls and floors are ready, waterproofing can proceed, followed by tiling, fit-off, joinery, glazing, painting and final testing.
Each stage relies on the one before it. A vanity location affects plumbing rough-in. Tile thickness affects fixture set-out. A shower screen should be measured only after tiling is complete. Changing selections mid-build can be managed, but it can affect cost, lead times and the programme, particularly for custom joinery or specialty tapware.
This is why a single point of project management matters. Homeowners should not be left to coordinate plumbers, tilers, cabinetmakers and electricians themselves while trying to make decisions around a busy household. Clear scheduling, site supervision and quality checks reduce disruption and prevent one trade from inheriting another trade’s mistakes.
Make compliance and safety part of the brief
Electrical and plumbing work must be carried out by appropriately licensed professionals, with the relevant certificates provided on completion. Electrical work in bathrooms has strict requirements around zones, clearances and protection. Plumbing changes need to be designed and installed with drainage, ventilation and access in mind, not simply routed by the shortest available path.
Depending on the scope, permits or approvals may be required. A straightforward internal renovation is different from work that changes structural elements, affects an apartment building, alters external openings or forms part of a broader extension. Do not assume every bathroom project follows the same approval pathway. Confirm the requirements before work begins, rather than discovering them after walls have been opened.
For substantial renovations, Builda Group approaches the bathroom as part of the home’s wider construction system. That means documenting the work, using licensed and insured trades, inspecting key stages and maintaining accountability from site preparation through to handover.
Choose finishes for serviceability as well as appearance
The most durable selection is not always the most expensive. It is the one suited to the room and installed correctly. Natural stone can be beautiful, but it often requires sealing and more careful maintenance than porcelain. Matte black tapware makes a strong visual statement, although water spotting can be more obvious in hard-water areas. Timber-look joinery brings warmth, but its edges and ventilation need careful detailing in a wet environment.
Consider cleaning access when selecting basins, tapware and shower screens. A wall-hung vanity can make the floor easier to clean and can create a lighter feel, but it requires secure wall framing and properly planned plumbing. A fully tiled shower niche is useful, provided it is located away from direct water pressure and integrated into the waterproofing and tile set-out.
The room should feel considered, but it also needs to work on a rushed weekday morning. That is the standard worth designing and building to.
A bathroom renovation is successful when the visible finish is backed by work you never need to think about: water drains properly, air clears, fittings operate as intended and the structure stays protected. Choose a builder who is prepared to discuss those details before the first tile is selected.