
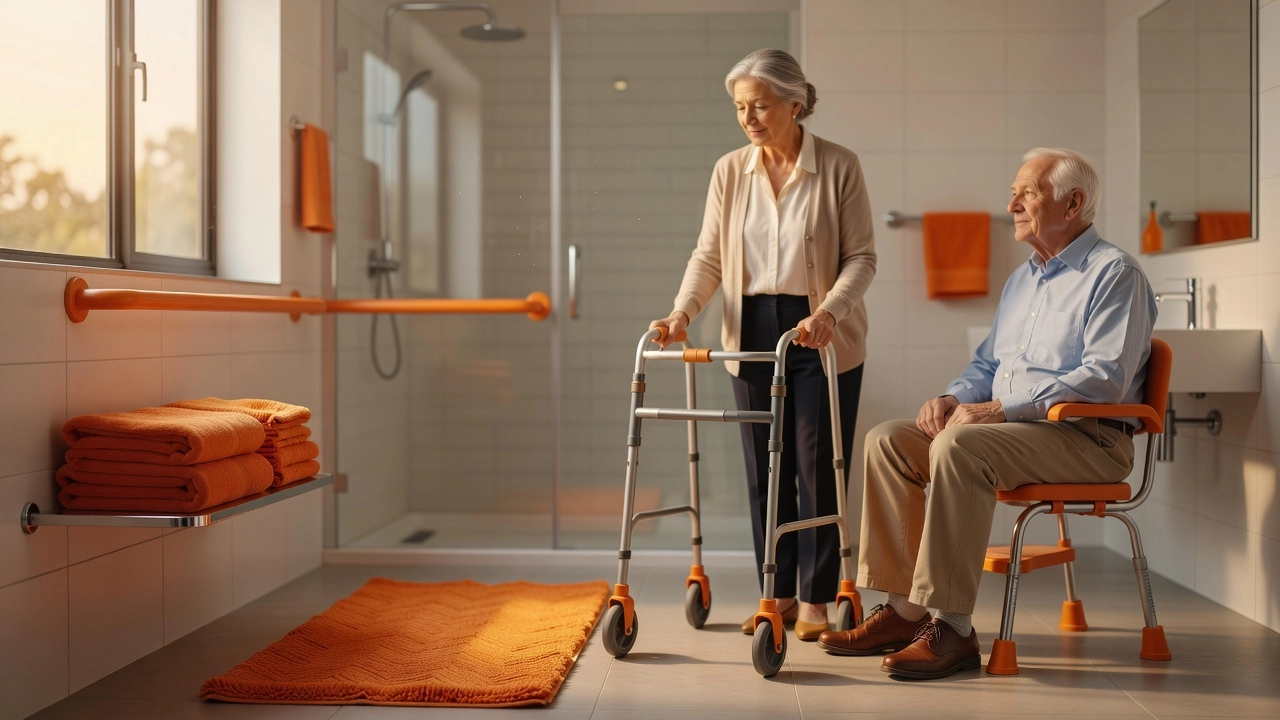
Every year, thousands of Australians face preventable bathroom accidents that result in serious injuries. For older adults, the bathroom is one of the most hazardous rooms in the home, yet with the right support in place, these risks can be dramatically reduced. That is where bathroom aids for elderly Australia residents have become an essential part of safe, independent living.
Whether you are researching options for yourself, a parent, or an aging loved one, navigating the world of bathroom safety equipment can feel overwhelming at first. The good news is that there are practical, affordable solutions designed specifically to address the unique challenges older Australians face in their daily routines.
In this guide, we have put together a comprehensive list of the most effective bathroom aids available in Australia. You will discover what each product does, why it matters, and how it can make a genuine difference to safety and independence at home. By the end, you will have a clear understanding of which aids are worth considering and where to start.
Why the Bathroom Is the Most Dangerous Room for Older Australians
Falls are the leading cause of injury-related hospitalisation for older Australians, and the bathroom is where a disproportionate number of those falls happen. According to data cited by the Australian Institute of Health and Welfare, Australians aged 65 and over are eight times more likely to be hospitalised from a fall than those aged 15 to 64, and 68 times more likely to die as a result. The annual cost of treating fall-related injuries in Australia now exceeds $4.3 billion. These are not abstract statistics; they reflect what happens when a familiar room becomes a serious hazard.
The bathroom concentrates more fall risk factors into a single small space than any other room in the home. Wet, slippery surfaces reduce traction even with mats in place. Confined layouts demand constant shifts in body position. Shower thresholds, bathtub edges, and toilet transfers all require muscular control and balance at the exact moments when footing is least stable. More than half of all hospitalised falls among older Australians occur at home, with the bathroom consistently among the highest-risk locations. You can learn more about how to make the bathroom safer for older adults through current clinical guidance.
What makes this particularly serious is that most bathroom falls occur during ordinary, routine activities. Showering, rising from the toilet, stepping out of the bath; these tasks feel low-risk precisely because they are done every day. But each one places simultaneous demands on grip strength, lower-limb strength, coordination, and balance. The familiarity of the routine can mask how physically demanding it actually is.
The global picture adds urgency. The WHO projects 1.4 billion people worldwide will be over 60 by 2030, and Australia’s ageing demographic is tracking closely with that shift. Home modification planning is no longer something to address eventually; it is an immediate priority for a growing portion of the population. National Bathroom Safety Month reflects growing institutional recognition that bathroom-specific risk requires deliberate, proactive intervention.
The stakes here extend well beyond physical injury. A single bathroom fall is frequently the trigger event that moves an older Australian from independent living into residential aged care. Bathroom aids are not comfort upgrades. They are fall prevention infrastructure, and the primary goal is preserving independence at home for as long as possible.
The Distinction Most Guides Skip: Portable Aids vs. Structural Modifications
Most guides you’ll find online treat bathroom safety as a shopping problem. They list grab rails, shower chairs, commodes, and non-slip mats, then stop. That framing leaves a significant gap, because it ignores an entirely separate category of solution that is often more effective for long-term safety: structural modifications to the bathroom itself.
Understanding the difference between these two categories is not a technicality. It shapes which solution you pursue, who you need to involve, and how you fund it.
Portable Aids: Products You Can Buy and Remove
Portable aids are products. A shower chair, a raised toilet seat, a clip-on grab bar, a commode. They can be purchased from a pharmacy or assistive technology supplier, installed with little or no trade involvement, and removed if circumstances change. They are well-suited to short-term risk reduction or situations where the existing bathroom layout is fundamentally workable.
Structural Modifications: Construction That Changes the Bathroom Permanently
Structural modifications are construction work. Widening a doorway to accommodate a wheelchair, converting a step-in shower to a curbless wet-room configuration, relocating fixtures, installing ceiling hoist tracks, or re-grading a floor for drainage. These changes permanently alter the built environment and require a licensed builder. In many cases, a building certifier is also involved. The NDIS formally categorises home modifications as a distinct support type, separate from assistive technology, with its own evidence and documentation requirements.
Why the Distinction Changes Everything
The right solution depends on three things: the individual’s current and projected functional capacity, the existing bathroom layout, and whether the goal is short-term risk reduction or a long-term ageing-in-place design. A shower chair addresses fatigue and balance risk inside a functional shower. It does nothing if no accessible shower exists at all.
Funding pathways also diverge significantly. Portable aids may be funded through NDIS assistive technology budgets or through the Assistive Technology and Home Modifications scheme under Australia’s Support at Home program. Structural modifications require Home Modifications funding, which carries more rigorous documentation requirements, including OT reports, licensed builder quotes, and in some cases council or certifier approvals. A systematic review of home modifications for ageing in place confirms that while modifications are effective, the evidence base for personalised, long-term interventions is still developing, which makes thorough documentation even more critical when seeking approval.
Families and NDIS participants who do not understand this distinction upfront risk purchasing portable aids that do not solve an underlying layout problem, then discovering they need to restart the process through a different, slower funding pathway. Getting clear on this early saves significant time and avoids wasted expenditure.
Portable Bathroom Aids: What They Cover and Where They Fall Short
The global bathroom and toilet assist devices market was valued at US$5.29 billion in 2025 and is projected to reach US$8.83 billion by 2034, at a CAGR of 5.86%. That figure reflects real, sustained demand, not a passing trend. Millions of older adults and people with disability are actively seeking solutions that allow them to stay home safely. Portable bathroom aids are the most accessible entry point into that process, and understanding what each product actually does, and where it stops working, is essential before making any decisions.
What the Main Product Categories Actually Do
Each portable aid addresses a specific functional problem. Grab rails and handgrips provide support during transitions: sitting, standing, and moving across wet surfaces. They must be anchored into structural wall substrate, not plasterboard, to perform safely. Shower chairs and stools eliminate the need to stand on slippery surfaces for extended periods, with backed chairs offering additional support for users with balance or back concerns. Raised toilet seats add 5 to 10cm of height, reducing knee strain and making independent standing easier. Bath lifts lower and raise the user into and out of a bathtub, extending independent bathing for those who struggle with that transition. Bath boards span the tub width and allow the user to sit and slide rather than step over the rim. Transfer aids assist users who cannot step into a shower recess unassisted. Commodes serve users who cannot safely reach or navigate a fixed toilet, and in shower commode configurations, they address both bathing and toileting in one.
Where Portable Aids Stop Working
This is the part most guides leave out. Shower chairs, grab rails, and toilet raisers are appropriate for people with mild-to-moderate mobility limitations in a bathroom that is otherwise accessible. They do not fix a high step-over shower threshold, a doorway too narrow for safe entry, or fixtures positioned in ways that force unsafe movement. Bath lifts extend bathing independence but do not remove the step-over bath rim. A user still has to negotiate that rim to get in and out, which means bath lifts are unsuitable for anyone with significant transfer difficulties or those who need carer assistance during the transfer itself.
Portable aids address how a person functions within a space. They do not change the space itself. As a person’s condition progresses, the physical environment often becomes the limiting factor, not the individual’s effort or technique. That is when structural modifications become necessary. Treating portable aids as a permanent solution rather than a starting point is one of the most common mistakes families make when planning for bathroom safety for older Australians. The right approach uses an occupational therapist assessment to determine both what aids are appropriate now and what structural changes may be needed as needs evolve.
Structural Bathroom Modifications: What a Licensed Builder Actually Does
A shower chair and a non-slip mat solve a different problem than a 150mm step-over threshold does. When the barrier is built into the structure of the bathroom itself, the solution has to be structural too. This is the category of work that a licensed residential builder handles: changing the physical environment so that it no longer creates the hazard in the first place.
What Structural Modifications Actually Cover
The list of structural modifications commonly required in older Australian homes is fairly consistent. Wet room and step-free shower conversions remove the hump or raised lip at the shower entry entirely, creating a continuous floor plane from the bathroom to the shower area. Roll-in shower installations go further, providing a fully flush entry suitable for wheelchair users. Bath-to-shower conversions replace a bath-only bathroom with a functional shower, often the most significant upgrade available in older homes built without a separate shower. Doorway widening opens standard 700–750mm openings to the 820–900mm clearance required for a walking frame or wheelchair. Reconfigured vanity and fixture heights bring basins, taps, and controls into an accessible range. Non-slip flooring, installed to the correct gradient, manages water drainage without creating a trip hazard. And grab rail blocking, which means embedding timber noggins within wall cavities during the renovation, allows grab rails to be installed at any point in the future without needing to open up walls again.
Why the Wet Room Conversion Matters Most
For an older person who is still showering independently, a wet room conversion is frequently the single highest-impact modification available. The step-over threshold is the point in the bathroom routine where a fall is most likely to occur: one foot is raised, balance is compromised, and the wet floor beneath is unforgiving. Removing that step entirely eliminates the transfer risk rather than managing it. Real-world accounts from Australian aged care communities confirm that full bath-to-shower conversions, including floor waterproofing, tiling, a shower screen, grab rails, and a new shower head, are being completed through aged care packages at approximately $20,000. That figure reflects the genuine scope of the work involved.
Modifications Rarely Happen in Isolation
Doorway widening illustrates a principle that applies across all structural bathroom work: the access pathway matters as much as the wet room itself. A builder who widens a shower entry but leaves a 700mm door opening has not solved the access problem; they have moved it. A thorough assessment looks at the full route from bedroom to bathroom, including the door reveal depth, corridor width, and any changes in floor level along the way. Accessible bathroom modifications can genuinely transform daily life, but only when the entire pathway is considered, not just the final destination.
Why Licensing Is Not a Formality
This work requires a licensed residential builder for reasons that go beyond legal compliance. Floor waterproofing in a bathroom triggers specific classification thresholds under NDIS home modification guidelines, and the documentation produced after the build, including compliance certificates and scope-of-works records, is what funding bodies use to verify that money was spent appropriately. A handyman or an assistive technology supplier cannot produce that documentation because they are not licensed to perform or certify the work. At Builda Group, our Domestic Builder Unlimited licence covers the full scope of these modifications, from a single doorway widening through to a complete bathroom reconfiguration, with every stage documented to the standard that NDIS and aged care funding bodies require.
How Bathroom Modifications Get Funded in Australia in 2026
2026 is not a minor update to the way bathroom modifications get funded in Australia. It is the most significant structural shift in disability and aged care funding in over a decade, and if you are navigating this process right now, understanding which system applies to you is the starting point for everything else.
Two separate funding pathways now operate in parallel.
The NDIS pathway applies to eligible participants under 65 who have an approved disability. Under the NDIS, structural bathroom modifications are funded through the Capital Supports budget, specifically under the Home Modifications category. This is a completely separate funding stream from Assistive Technology (AT) funding, which covers portable devices and equipment. That distinction matters more than most families realise. Applying for AT funding to cover structural construction work is one of the most common and costly mistakes made during the planning process. A roll-in shower conversion is not an AT item. A ceiling hoist track installation is not an AT item. These are Capital Supports, and they must be requested and documented as such.
The Support at Home pathway applies to eligible older Australians accessing aged care services. This program replaced the Home Care Packages program and introduced a dedicated Assistive Technology and Home Modifications (AT-HM) scheme as a standalone funding stream. That means eligible recipients can now access bathroom modification funding without drawing down on their regular care services budget. The AT-HM scheme operates across three tiers: low (under $500), medium (up to $2,000), and high (up to $15,000, or more where clinically justified). Accessing the higher tiers involves stricter documentation and assessment requirements.
What the Approval Process Actually Requires
Under both systems, an Occupational Therapist (OT) assessment is the gateway to funding approval for anything beyond minor works. The OT does not simply confirm a diagnosis. Funding bodies have moved away from diagnostic language entirely. What assessors now want to see is functional capacity description, meaning what the person cannot do safely, how the current bathroom layout creates that risk, what carer involvement is required, and how the proposed modification directly reduces that risk or reduces reliance on support hours.
Home modification assessments under the NDIS require the OT to document the bathroom environment in detail, including five standardised photographs: full shower entry, step or lip side view, toilet transfer width, overhead layout, and carer access difficulties. A licensed builder then provides a quote directly against the OT specification. The builder’s documentation must meet the compliance standards that funding bodies and assessors expect. This is not a process where an unlicensed tradesperson’s quote will suffice.
Builda Group works directly with OTs and support coordinators through this process. Holding a Domestic Builder Unlimited licence means the quotes, scopes, and documentation we produce are structured to meet what funding assessors actually require from a compliant Victorian residential builder. That removes a significant friction point for families who are already managing a complex process.
A Live Challenge Worth Flagging
One issue emerging strongly in 2026 relates to provider availability. Families with OT-approved bathroom modification plans are reporting significant difficulty finding registered providers willing to quote, with some searching for months without success. Licensed builders with direct experience in NDIS and aged care compliance documentation are in short supply. Starting this process early, and working with a builder who understands the funding framework from the beginning, is not optional advice. It is practical necessity.
How the OT and Builder Process Actually Works
Understanding this process from start to finish is what separates a successful modification from one that stalls for months. There are four distinct steps, and each one depends on the quality of the one before it.
Step 1: The OT Assessment
An occupational therapist visits the home, observes the person in their actual bathroom environment, and assesses functional capacity in concrete terms. This is not a general health check. The OT is documenting specific things: how long the person can stand unsupported, whether they can step over a hob safely, how their balance holds during a wet transfer, and what carer involvement is required. The written report that follows this visit is the document that drives everything downstream. Funding bodies respond to clinical reasoning that links impairment directly to risk and then to a specific solution. Vague descriptions of difficulty do not move applications forward; precise functional language does. Structured clinical reasoning for bathroom AT under NDIS and Support at Home illustrates exactly what assessors expect to see in that documentation.
Step 2: Builder Scoping
Once the OT report and specification exist, a licensed builder reviews that document and inspects the bathroom in person. The builder is not just confirming the OT’s recommendations; they are assessing whether those recommendations are structurally achievable within the existing footprint. Wall framing positions, existing waterproofing membranes, and drainage locations all affect what can actually be built. A competent builder will identify those constraints early and reconcile them with the OT specification before the funding application is submitted, not after. This scoping stage produces a detailed scope of works and a formal quote, both of which become part of the funding submission.
Step 3: The Funding Application
The OT report, builder quote, and supporting documentation are submitted to the NDIS or the Support at Home assessor. The completeness of this package directly affects how quickly approval comes, and whether it comes at all. Incomplete submissions go back for additional information, which adds weeks or months to a process that already has a person living with a safety risk.
Step 4: Approval and Construction
Once funding is approved, the builder carries out the works to the OT specification, maintaining compliance with relevant accessibility standards throughout. For NDIS participants, invoicing flows either directly to the NDIS or through a plan manager, depending on whether the participant is NDIA-managed, plan-managed, or self-managed. Any variations to the agreed scope during construction require re-engagement with the OT to avoid compliance issues. Everything involved in OT home modifications covers how the construction phase must track against the original specification.
Where This Process Breaks Down
The two most common failure points are a builder unfamiliar with NDIS documentation requirements, and an OT who specifies modifications without understanding what is structurally feasible in a typical home. Either gap causes delays; together, they can result in a failed application. Common reasons urgent home modifications stall documents this pattern clearly, including situations where families waited months while the modification remained unbuilt and falls risk continued unaddressed.
A builder with direct experience in NDIS accessibility modifications understands both sides of this equation: what the funding body needs to see on paper, and what is actually buildable within the constraints of a standard Melbourne home. That dual competency is not common, but it is the difference between an application that moves efficiently and one that circles back repeatedly. Builda Group carries a Domestic Builder Unlimited licence and has worked directly within the NDIS modifications framework, which means the scoping and documentation we produce is built to satisfy both the assessor and the structure.
Victorian Building Regulations and Accessibility Standards That Apply
The National Construction Code sets the baseline for what building work in Australia must comply with. In Victoria, the NCC’s accessibility provisions primarily target Class 2 to 9 buildings, which covers commercial, public, and multi-residential structures. Standard residential homes (Class 1 dwellings, including most houses and townhouses) are largely exempt from full NCC accessibility requirements as of right. This is one of the most commonly misunderstood thresholds in the bathroom modification space, and it directly affects how compliance is assessed on a given project.
AS 1428 and What It Actually Specifies
AS 1428.1 (Design for Access and Mobility) is the Australian Standard that the NCC references for accessible design. It specifies the technical minimums that compliant accessible bathrooms must meet, including grab rail heights (800 to 820mm under the 2021 edition), doorway widths, floor gradients for linear drain installations (1:50 to 1:90), sanitary facility layouts, and handrail grip diameters. The standard has been updated over time, and the version that applies to a specific project depends on when that project was approved. NCC 2022 Amendment 2 now references AS 1428.1:2021 for Deemed-to-Satisfy compliance, replacing the previous reference to the 2009 edition. For projects approved under earlier versions, the 2009 edition remains the relevant benchmark. Tracking which edition applies is not a technicality; it affects what the finished installation must physically look like.
Where the Compliance Line Sits for Home Modifications
Not every bathroom modification triggers full AS 1428 compliance obligations. Installing a grab rail, fitting a handheld showerhead, or placing a portable shower chair does not typically require a building permit. Structural modifications are a different matter. Removing walls, repositioning plumbing, replacing a bath with a roll-in shower, or altering the building’s fabric are far more likely to require a permit and to involve formal compliance checks. For NDIS-funded or Home Care Package-funded modifications, the applicable standards are typically specified by the funding body alongside the occupational therapist’s prescription, rather than being determined by the NCC alone. You can read more about how these standards interact with home modification practice through Occupational Therapy Australia’s environmental modifications FAQ.
Why Licencing Matters More Than Most Homeowners Realise
In Victoria, domestic building work above certain value thresholds requires a building permit and must be carried out by a registered building practitioner. Work completed without the correct permit, or by an unlicensed contractor, creates real exposure for the homeowner. That exposure includes safety risk, documentation gaps, and insurance liability. Domestic Building Insurance in Victoria may not cover work performed outside the regulated framework, which is a significant financial risk when the modification is connected to a funded program or an insurance claim.
A Domestic Builder Unlimited licence covers the full scope of residential building work in Victoria, including structural bathroom modifications. Builda Group holds this licence category. It is the licence class that gives NDIS planners, aged care coordinators, and occupational therapists the confidence that the builder is legally authorised to deliver what has been specified, and that statutory warranty protections are in place for the homeowner.
When Bathroom Damage Claims Become an Opportunity for Accessibility Upgrades
Bathroom water damage is one of the most frequently lodged home insurance claims in Australia. Leaking shower recesses, burst pipes, and slow drainage failures can all cause damage significant enough to require the bathroom to be completely stripped back, waterproofed, and rebuilt. That rebuild process, which is structurally intensive and involves opening walls, removing tiles, and replacing the shower base, is almost identical to what a licensed builder undertakes during an accessibility modification. When the two needs align, the insurance event becomes a genuine opportunity rather than just a disruption.
Australian home insurers operate on a like-for-like reinstatement principle. The insurer’s obligation is to restore the bathroom to its pre-damage condition, not to upgrade it. That boundary is important to understand clearly, because it also defines where your opportunity sits. A homeowner can fund additional works above the insured scope at their own cost, and because the walls are already opened, the substrate already exposed, and the builder already on site, the marginal cost of adding accessibility upgrades at this point is substantially lower than commissioning a separate modification project later. Doing it later means demolishing a freshly reinstated bathroom to access the same walls again. That is an avoidable expense.
The upgrades that integrate most naturally into an insurance rebuild include a step-free shower conversion where the base is being replaced anyway, grab rail blocking installed within newly opened wall framing before it is re-sheeted, wider doorway framing where structural access already exists, and non-slip floor tile selection in place of standard tiles at no significant additional cost. None of these require the builder to undo completed work. They are additive decisions made at the right stage of the process.
This is where builder expertise matters directly. A builder with hands-on experience in both insurance repair works and NDIS accessibility modifications understands how to manage a split-scope project. They can document clearly what is covered by the insurer’s claim and what forms part of a separate, client-funded or NDIS-funded accessibility upgrade. That delineation protects the homeowner, satisfies the insurer, and keeps the project running without disputes over scope.
The most important practical step is timing. Raising the accessibility upgrade conversation before the reinstatement scope is locked in by the insurer’s assessor is the difference between a cost-effective integrated project and a missed window. Once the scope is confirmed and the insurer’s builder is engaged, changes become harder to introduce. For elderly homeowners and NDIS participants, the moment an insurance claim is lodged is the moment to contact a builder experienced in both streams and ask the question directly.
What to Look for in a Builder for Elderly Bathroom Modifications
Not every builder who has renovated a bathroom is the right builder for this work. Here is what actually separates a capable choice from a costly mistake.
Licence Class Is the First Filter, Not an Afterthought
Structural bathroom modifications, including hobless shower conversions, doorway widening, waterproofing, and plumbing reroutes, require a licensed residential builder. A handyman, bathroom renovator, or assistive technology supplier cannot legally perform this work in Victoria. Before you engage anyone, look up their licence on the Victorian Building Authority register. The broadest class available is Domestic Builder Unlimited, which covers the full scope of residential building work without restriction. Any builder working on structural modifications for elderly or NDIS clients should hold at minimum this class. If they cannot point you to their VBA registration, that is your answer.
NDIS Experience Is a Separate Competency
General renovation experience does not transfer automatically to the NDIS home modifications pathway. The NDIS classifies bathroom modifications across three complexity levels, with Level 2 and Level 3 works requiring a licensed building practitioner to sign off on Part 6 of the Complex Home Modification Assessment Report. Most general renovators have never seen this document. A builder who understands the OT report specifications, the funding approval sequence, and what the NDIS expects from a cost justification will move your project forward. One who is learning the process on your job will slow it down, sometimes significantly.
Documentation Capability Is Practical, Not Administrative
Ask directly: can the builder produce a quote that maps line by line to the OT’s specifications? Can they provide the compliance documentation required for both the building permit and the funding body? Have they completed NDIS-funded bathroom modifications before, and can they demonstrate that? These are not bureaucratic questions. A quote submitted in the wrong format, or missing required detail, can stall NDIS approval for weeks.
Collaboration with the OT Is Non-Negotiable
A good builder on these projects shows up before the OT finalises their report. They inspect the bathroom, flag structural constraints early, and stay in contact through the approval process. They treat the OT and support coordinator as partners, not obstacles.
Local Knowledge of Melbourne’s Housing Stock Reduces Surprises
A terrace home in Fitzroy, a 1960s brick veneer in Reservoir, and a newer suburban build in Epping each present different structural constraints for bathroom modifications. Wet area drainage, wall framing, load-bearing configurations, and existing waterproofing all vary significantly across Melbourne’s housing stock. A builder who works regularly across Melbourne and surrounds recognises these constraints on inspection. One unfamiliar with the region will often identify them only once walls are open, which changes timelines and costs. Local experience here is not a nice-to-have; it directly affects the reliability of the builder’s initial assessment.
Making the Right Call on Bathroom Aids and Modifications
The central decision in this process comes down to one question: do you need a product, or do you need a builder? An OT assessment answers that question before money is spent or trades are engaged. Skipping that step is the most common and costly mistake families make.
In 2026, both NDIS and Support at Home funding are available for structural bathroom modifications, but the documentation requirements are tighter than they have ever been. The OT report needs to be written in functional language, supported by photographs, and paired with builder quotes and risk documentation. Getting that package right the first time avoids months of delays and the frustration of resubmitting incomplete applications.
If you are an elderly homeowner, family member, OT, or support coordinator in Melbourne or surrounds, the pathway is straightforward: OT assessment first, then a licensed builder who knows the NDIS process.
Builda Group works across Melbourne and surrounds, holds a Domestic Builder Unlimited licence, and has direct experience in NDIS accessibility modifications. We understand what funding bodies need from the builder’s side of the documentation chain, and we work to get it right from the start.
Conclusion
Bathroom safety does not have to be complicated or expensive. The right aids, from grab rails and shower chairs to non-slip mats and raised toilet seats, can dramatically reduce fall risks and help older Australians maintain their independence with confidence. Choosing the correct equipment for your specific needs, installing it properly, and reviewing your setup regularly are the three steps that make the biggest difference.
You do not have to figure this out alone. Speak with an occupational therapist, explore funding options through My Aged Care, and take advantage of the quality products available across Australia today.
Small changes in the bathroom can lead to big improvements in safety, dignity, and quality of life. Start with one product, take that first step, and give yourself or your loved one the freedom to live safely at home for longer.