
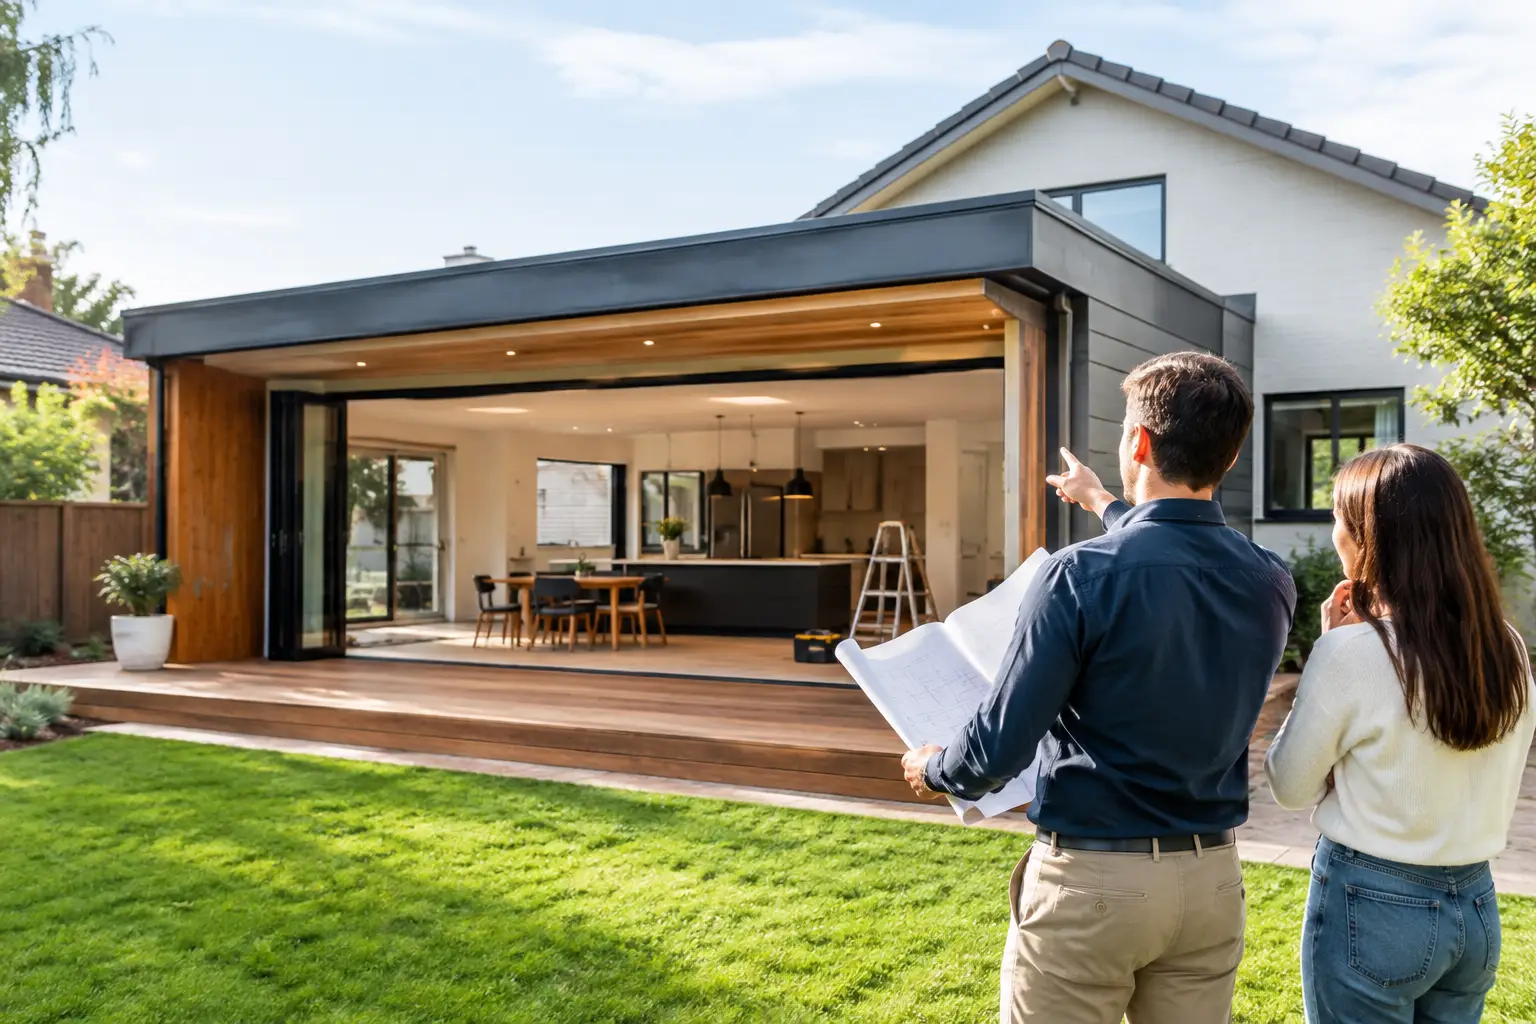
A well-planned extension should make the original home work harder without leaving behind a patchwork of compromises. That is the real test of home extensions Melbourne homeowners invest in: not whether the new room looks impressive on handover day, but whether it performs properly through Melbourne winters, changing family routines and years of daily use.
An extension is not simply a larger kitchen, an extra bedroom or doors opening to the backyard. It is a structural alteration to an existing building, often involving unknown conditions behind walls, under floors and above ceilings. The quality of the result comes down to how those conditions are investigated, designed and managed before work begins – then checked throughout construction.
Start with the problem, not the floor plan
The strongest projects begin with a clear brief. A growing family may need a better connection between kitchen, meals and outdoor living. An older couple may want a ground-floor main suite that supports long-term living. A property owner may need extra accommodation, a reworked layout or a dual occupancy outcome.
Those are different problems, and they should not be solved with the same stock solution. Adding square metres without fixing circulation, storage, natural light or privacy can leave a home larger but no more practical.
Before design work progresses, establish what must change and what should be protected. Consider how you enter the home, where school bags and shoes land, whether the kitchen can support the way you entertain, and how afternoon sun affects the rear living area. Also consider the existing building. A handsome period façade may be worth retaining, while an awkward rear lean-to may be the very part that needs to go.
This early thinking helps set a realistic project scope. It also prevents a common and expensive mistake: falling in love with drawings that exceed the budget, site constraints or planning controls.
The Melbourne factors that shape an extension
Melbourne homes are not built on a blank page. Inner and middle-ring suburbs commonly present narrow allotments, heritage considerations, easements, limited access and close neighbouring properties. Across the city, soil conditions, slope, bushfire overlays and drainage requirements can materially change the engineering and construction approach.
Planning approval may be required depending on the property, overlay, zoning, extent of works and development proposal. A building permit is a separate requirement for construction work. Treat both as critical project stages, not paperwork to be dealt with after design is finalised. A capable team identifies approval pathways early, coordinates the required documentation and allows adequate time for authority and consultant input.
Neighbouring property considerations also need careful handling. Where work is close to a boundary, protection works, consent processes, access arrangements and overlooking or overshadowing impacts may need to be addressed. These issues are manageable when raised early. They become disruptive when discovered after contracts are signed or demolition has started.
Existing conditions deserve proper investigation
Older homes regularly contain surprises. Footings may be shallow. Floors may have moved. Roof framing may not suit the proposed tie-in. Previous renovations can conceal poor drainage, non-compliant work or services that are not where plans suggest.
This does not mean every existing home is a risk. It means assumptions are not a building strategy. Site measurements, feature and level surveys, engineering advice, service checks and targeted investigation give the project a firmer foundation. Where unknowns remain, they should be identified plainly, with a defined process for dealing with them rather than buried in vague allowances.
Design the connection, not just the new room
The junction between old and new is where good extensions earn their value. Floor levels, roof lines, ceiling heights, wall thicknesses and window proportions all need to be resolved so the extension feels intentional. Sometimes a contrast between original and contemporary architecture is the right choice. In other homes, a more sympathetic continuation suits the streetscape and the owner’s preference. It depends on the property and the brief.
Either way, the technical connection matters more than a fashionable finish. Flashings must direct water away from the building. Roof and wall junctions need correct weatherproofing. Structural loads must be transferred appropriately. Insulation, glazing and ventilation should be considered as a system, not selected room by room.
A bright new living room that overheats in summer or loses heat in winter is not a successful design. Orientation, external shading, window placement and insulation levels should be settled early, when they can influence the form of the build. Retrofitting performance after the layout is locked in is often less effective and more costly.
Cost certainty depends on documentation
Homeowners often ask for a fixed price before the design, selections and site requirements have been properly defined. That may produce an attractive number, but it is not genuine certainty. A reliable fixed-price contract is built on detailed documentation, clear inclusions, engineering, specifications and a proper understanding of the site.
The objective is not to remove every possibility of change. Existing homes can reveal conditions that no reasonable inspection could fully expose. The objective is to reduce uncertainty before construction and make the treatment of remaining risks transparent.
A disciplined proposal should make it clear what is included, what is excluded, which selections are allowed for, and how any client-requested variation will be priced and approved. Be cautious of broad provisional sums for key items, ambiguous wording or low allowances that will not cover the quality of finish expected. A lower starting figure can become the most expensive path once omissions and variations accumulate.
For substantial work, choose a builder based on more than presentation drawings and a headline price. Ask who is responsible for coordinating design consultants, permits, engineering, trades and inspections. Confirm the builder is appropriately registered, insured and experienced in the type of work proposed. Then assess whether the documentation and contract give you a clear line of sight from scope to cost.
Build quality is largely invisible
The finishes matter. So do the parts you will never see once plasterboard, tiles and cladding are installed.
Waterproofing in wet areas, flashing around openings, vapour management, structural bracing, drainage falls and service penetrations all affect how a home performs over time. A defect in any one of these areas can cause damage far beyond the cost of getting it right at the start.
This is why inspection discipline matters. Work should be checked at key stages before it is covered: set-out and excavation, footings and slab, framing, roof and external envelope, rough-in services, waterproofing and finishes. Independent statutory inspections have an important role, but they do not replace a builder’s own quality-control process.
At Builda Group, this practical focus extends to documented stage-by-stage inspections and licensed, insured trades. It reflects a simple standard: craftsmanship is not limited to the parts a client can photograph. It includes the structural and weatherproofing details that protect the home long after handover.
Keep decisions moving during construction
Even a well-prepared extension needs active project management. Trades need to be sequenced properly. Materials need to be ordered against lead times. Site access, protection of retained areas and safety must be managed daily. Homeowners need timely information when a decision affects cost, programme or finish.
The most useful communication is direct. A weekly update that confirms completed work, next steps, selections due and any issue requiring a decision is more valuable than generic reassurance. It gives the owner time to respond before a small delay becomes a larger programme problem.
Living in the home during works can be possible, but it carries trade-offs. Dust, noise, interrupted services and restricted access are real. For a rear extension with a retained front section, a staged plan may reduce disruption. For a major renovation involving bathrooms, kitchens or substantial structural changes, temporary accommodation can be the more practical option. The right answer depends on the scale of work, household needs and the builder’s site plan.
Judge the project by its long-term performance
A quality extension should feel calm to live in. Doors should close cleanly, drainage should work, rooms should be comfortable, and the transition from old to new should make sense without explanation. At handover, ensure warranties, compliance documentation, operating information and defect processes are clearly provided.
The best decision you can make is to slow down before construction starts. Define the brief, investigate the site, document the work and choose a builder prepared to be accountable for the details. That is how an extension becomes a durable part of the home, rather than an expensive addition to maintain.