
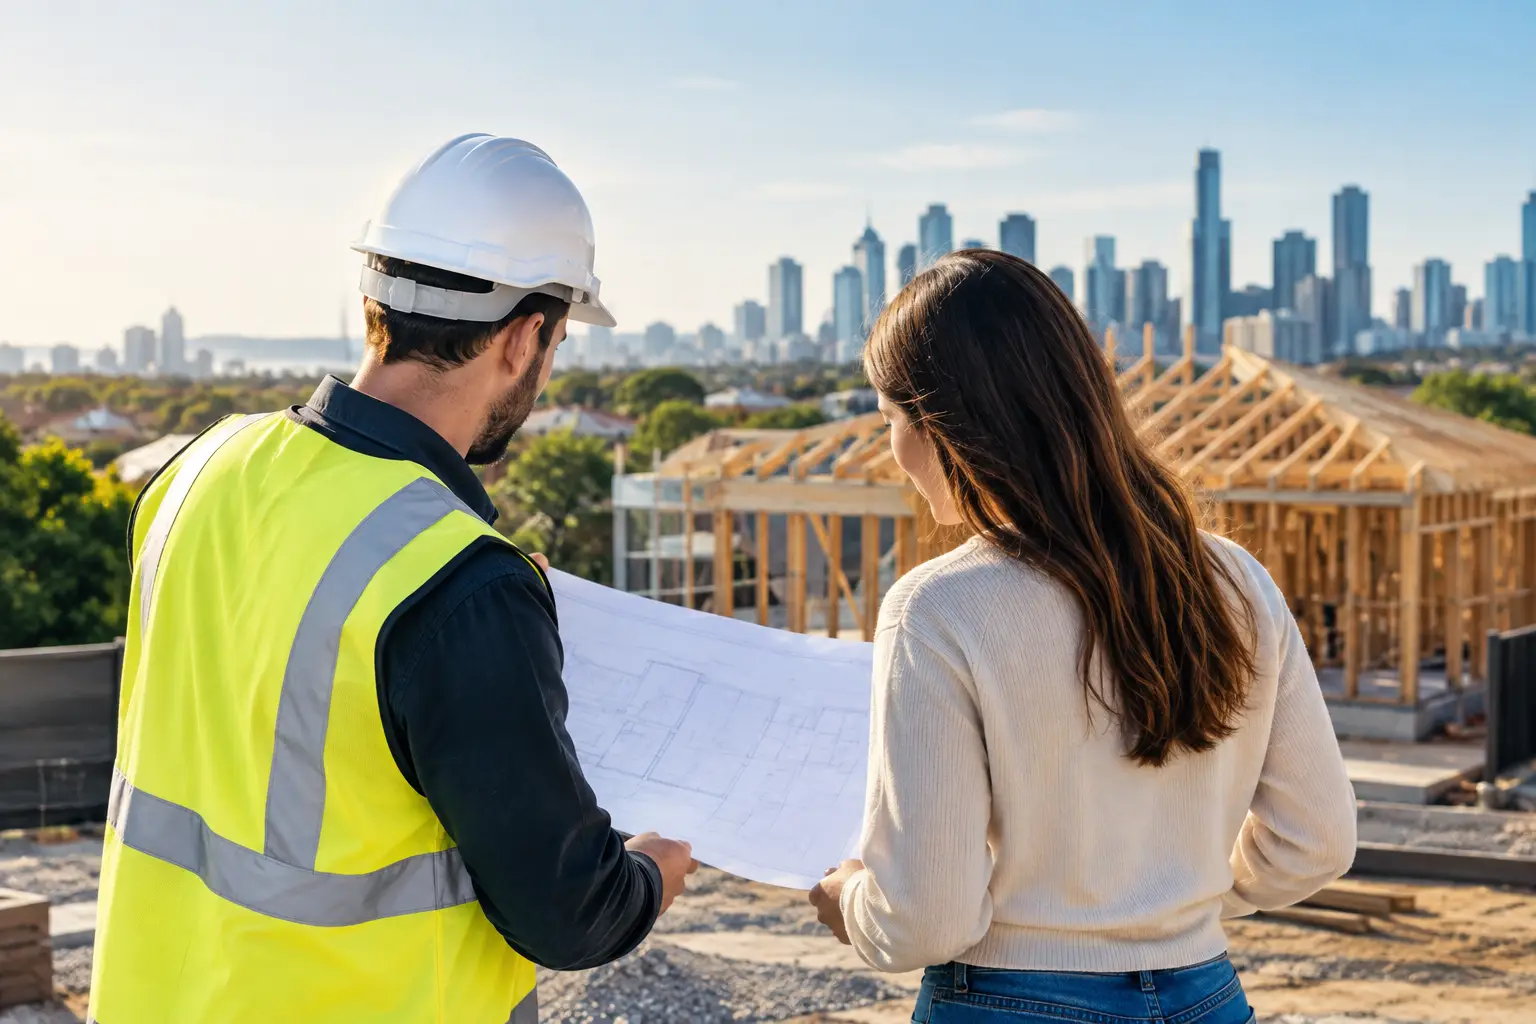
A home is rarely let down by the tiles chosen at the showroom. The expensive problems are usually hidden behind plasterboard, beneath floors or inside wet areas: inadequate drainage, rushed waterproofing, poor flashing, missing bracing or work that was never properly checked. This home building guide is for Melbourne and Victorian owners who want to make sound decisions before a project becomes committed to paper, price and construction.
Whether you are building a custom home, replacing an ageing house, or developing a dual occupancy site, the process rewards preparation. A well-run build should feel controlled, not mysterious. That means clear documentation, realistic allowances, the right permits and inspections at the stages where quality can still be verified.
Start the home building guide with the site
Every good project starts with facts, not floorplans. Your block determines what is possible, what will cost more and where design compromises may be required. Before becoming attached to a layout, establish the site conditions and planning controls that will shape it.
In Victoria, this commonly means reviewing title restrictions, easements, overlays, setbacks, bushfire or flood considerations, and council planning requirements. A demolition and rebuild may appear straightforward, but existing services, access constraints, neighbouring properties and heritage controls can alter both programme and cost. For dual occupancy, the questions become broader: vehicle access, private open space, overlooking, stormwater, services and the likely pathway through council.
A feature survey and soil test are not paperwork exercises. They inform levels, footing design, drainage and excavation allowances. Reactive clay, sloping land, restricted access or rock can materially change the construction approach. Treat early investigations as risk control, not an optional pre-construction expense.
Design for how the house will be built
A strong concept needs to work in three dimensions: how it looks, how it lives and how it will be constructed. The best home designs consider orientation, privacy, storage, circulation, natural light and thermal comfort alongside structure, roof lines, drainage and buildability.
This is where owners can avoid a common mistake: designing beyond the budget, then stripping quality out later. A home with fewer complicated junctions, sensible spans and a disciplined material palette can still feel generous and refined. Conversely, extensive glazing, complex roof forms, cantilevers and highly detailed facades may be worthwhile, but they need to be priced and engineered honestly from the outset.
Ask how water will leave every roof surface, balcony and wet area. Ask where services will run and whether maintenance access has been allowed for. These are not glamorous discussions, but they separate a house that photographs well from one that performs over decades.
Prioritise the elements you cannot easily replace
Finishes can be updated. Structural work, waterproofing, insulation, drainage and window installation are much harder to revisit once the house is complete. Allocate budget accordingly.
For Melbourne conditions, good thermal performance should be designed into the building fabric rather than added as an afterthought. Orientation, glazing selection, shading, insulation, airtightness and ventilation all work together. The answer is not simply more glass or a larger heating and cooling system. It depends on the site, the design and how the household will use the home.
Set a budget that survives the real world
A budget should cover more than the building contract. Owners need to account for design and consultant fees, planning and building permits, site costs, demolition where relevant, service connections, landscaping, driveways, fencing, window furnishings and moving costs. Finance costs and a contingency also deserve a place in the numbers.
The right contingency depends on how complete the documentation is and how uncertain the site conditions remain. Renovations and major alterations typically carry more unknowns than a new build on a cleared site. Opening up an existing structure can reveal defective framing, outdated services, asbestos or conditions that were not visible during initial inspections.
A fixed-price contract provides valuable certainty when the drawings, specifications, engineering and scope are sufficiently detailed. It does not mean every possible unknown has disappeared. Read the contract closely for provisional sums, prime cost items, exclusions and variation procedures. A low starting price built on vague allowances is not the same thing as a dependable project budget.
Choose a builder on evidence, not presentation
A polished display, a quick estimate or a confident sales meeting should not be the deciding factor. Building is a technical, regulated process carried out over many months by multiple trades. The builder must have systems that protect the work when the owner is not on site.
Look for a builder that can explain who will manage the project, how communication will work, what is included in the price and when inspections occur. Confirm appropriate licensing, insurance, contractual documentation and the experience of the people responsible for the build. For architect-led projects, establish early who is coordinating details, responding to site queries and controlling changes.
The quality of a builder is most visible in the details that disappear. Waterproofing should be checked before tiling. Flashings should be installed correctly before cladding conceals them. Frames, tie-downs, bracing, insulation and services need coordination before linings close the walls. A disciplined builder documents these stages and treats compliance as the baseline, not the finish line.
Lock down the contract before work begins
The contract should match the documents you have approved. That includes drawings, specifications, engineering, relevant reports, a payment schedule and a clear process for variations. If an item matters to you, it should be documented. Verbal assurances are difficult to rely on once work is underway and memories differ.
Take particular care with the specification. It should identify not only feature items such as appliances and tapware, but also the practical components that affect cost and finish: flooring extent, paint system, joinery internals, external works, stormwater, retaining, site access and temporary protection.
Variations are sometimes necessary. Council conditions can change, latent site conditions can arise, and owners may decide to alter the scope. The key is control. A proper variation should describe the change, state its price and programme effect, and be approved before the work proceeds wherever possible. Frequent informal changes are one of the fastest ways to lose budget certainty.
Understand permits, approvals and responsibilities
Planning approval and a building permit are different processes. Planning approval generally considers land use and development controls, while a building permit deals with compliance, documentation and construction requirements. Not every project needs a planning permit, but every project needs the correct pathway established before site work begins.
Your building surveyor has an independent statutory role. Their mandatory inspections are essential, but they do not replace a builder’s own quality checks or an owner’s due diligence. A well-managed project has layers of oversight: trade supervision, documented stage inspections, building surveyor inspections and prompt resolution of defects before the next stage covers them.
Allow time for permits, consultant coordination and authority approvals. Rushing this phase usually transfers uncertainty into construction, where it costs more to resolve.
Stay involved without trying to run the site
Owners should remain informed, available and decisive. They do not need to direct trades or make daily site decisions. Agree on a communication rhythm before construction starts, with regular updates, site meetings at key milestones and a defined contact for questions.
Keep selections moving. Delayed decisions on tiles, appliances, joinery, lighting or exterior finishes can affect procurement and hold up following trades. At the same time, do not be pressured into approving items you do not understand. Ask for samples, confirmation of lead times and clarity on whether a selection changes the contract price.
Before handover, allow time for a detailed final inspection. Record incomplete or defective items clearly and ensure the process for rectification is understood. Collect relevant certificates, warranties, manuals and compliance documentation, then learn how to maintain the home. Gutters, sealants, drainage points and mechanical systems all need regular attention if the house is to perform as intended.
A well-built home begins with clear decisions, but it earns its value through disciplined execution. Choose a team prepared to show its work at every stage, particularly when that work is still hidden. That is the standard worth carrying from first sketch to final handover.