
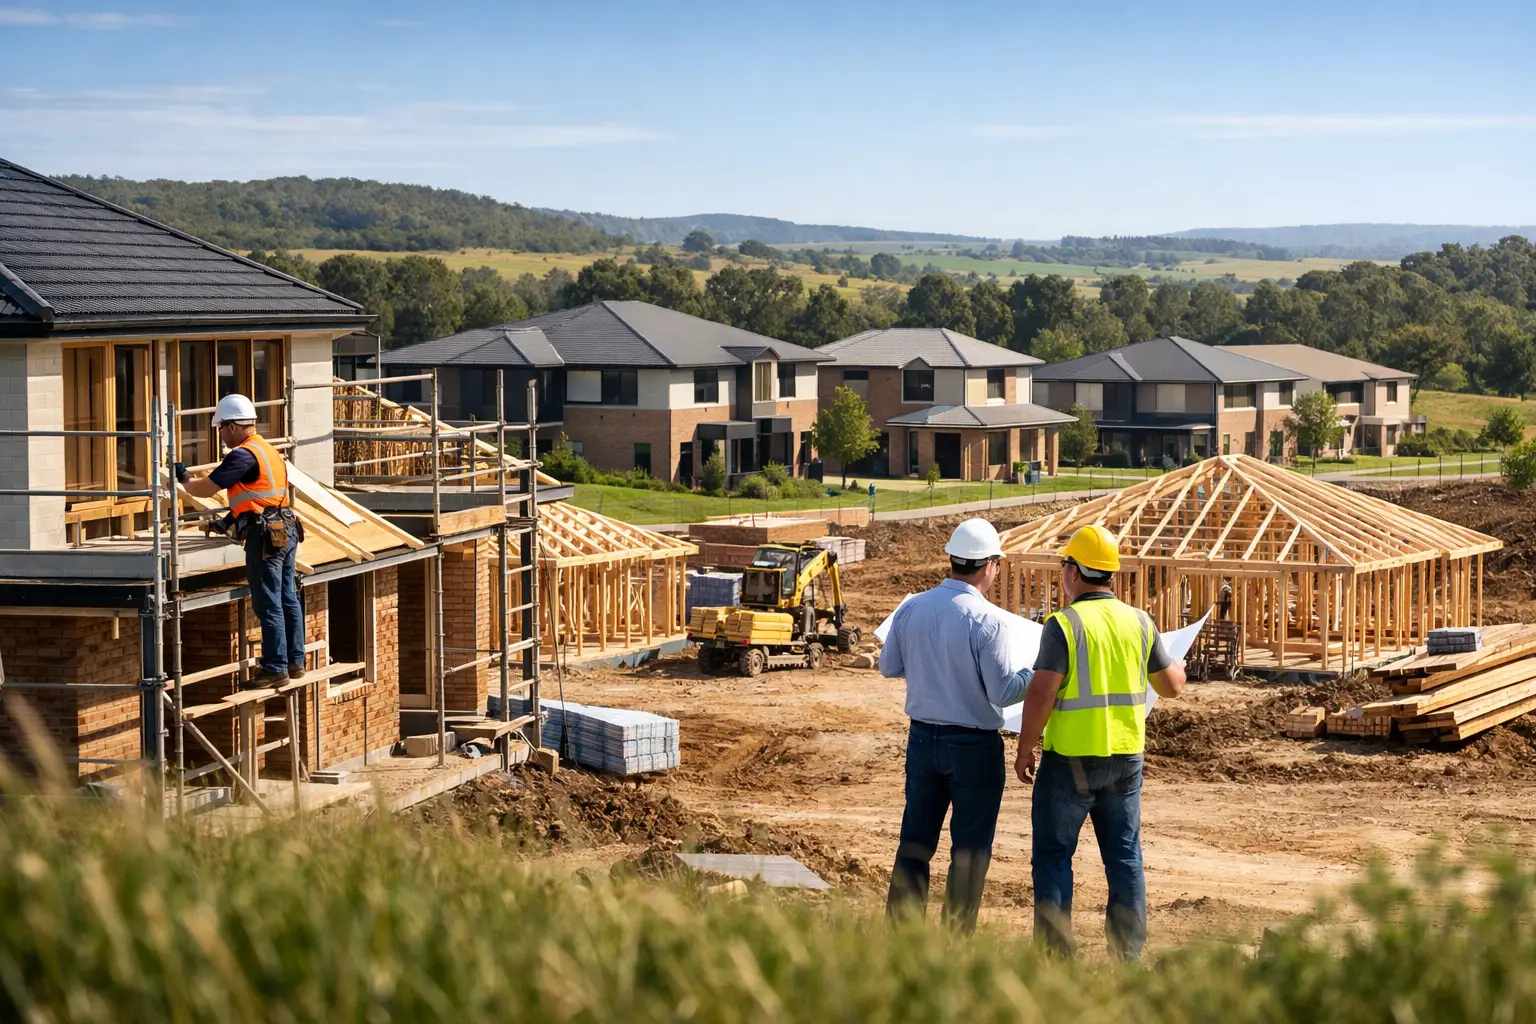
A new estate block can look straightforward on paper. In practice, Building Homes at Woodsong Estate, Mickleham means balancing your family’s brief with site conditions, developer requirements, permits and a construction plan that does not leave critical details to chance.
For owner-occupiers, the goal should not simply be to fill the block with the biggest possible floorplan. It is to build a home that suits the land, performs well through Melbourne’s seasons and is properly managed from the first sketch to handover.
Start with the block, not the brochure
Before selecting a façade or finalising a floorplan, assess what the land will require. Lot width and depth influence room layouts, garage access, setbacks and how much usable outdoor space remains. Orientation matters too. A considered design can bring winter sun into living areas while limiting harsh western heat in summer.
The practical details deserve equal attention. Check the location of easements, crossover requirements, sewer and stormwater connections, any change in level across the site, and the likely soil classification. These factors can affect slab design, drainage, retaining, site costs and the overall construction approach.
In newer estates, it is also essential to review the applicable design guidelines before committing to external selections. Requirements may cover façade materials, roof forms, colours, fencing, landscaping and how the home addresses the street. A builder who deals with these items early can prevent redesigns and approval delays later.
Design for the way your household actually lives
A home should earn its footprint. For growing families, that may mean a separate living zone, a study that can function as a genuine work space, adequate storage and bedrooms positioned away from noisy entertaining areas. For downsizers, it may mean a ground-floor main suite, fewer level changes and rooms that are easy to heat, cool and maintain.
There are always trade-offs. A larger house may offer more internal space, but it can reduce garden area and add to construction costs. An oversized alfresco may be attractive, yet it needs to work with orientation, drainage and the location of neighbouring homes. Good design is not about adding every feature. It is about resolving competing priorities before the contract is signed.
For buyers considering dual occupancy or an investment-focused outcome, the planning pathway requires particular care. Lot dimensions, planning controls, car parking, private open space, overlooking and access can all determine whether a proposed outcome is viable. That work should be tested early, not after a preferred layout has been priced.
Building at Woodsong Estate with price clarity
A fixed-price contract is only valuable when the scope behind it is properly defined. Allowances, exclusions and provisional sums can create uncertainty if they are not explained clearly. The right conversation is not just about the headline figure. It is about what has been allowed for site works, foundations, services, permits, selections and any works outside the main building envelope.
At Builda Group, the focus is on working through those details before construction starts. This gives clients a clearer view of the decisions affecting cost and reduces the risk of budget shocks caused by vague documentation or assumptions that were never tested.
The same discipline applies to the construction program. Weather, authority approvals and supply availability can affect timing, particularly in fast-growing areas. A responsible builder will set realistic expectations, communicate changes promptly and keep the job moving through coordinated trades, scheduling and site supervision.
The details behind a durable home
A premium home is not defined only by its kitchen, flooring or façade. Much of its long-term performance sits behind linings and beneath finishes: the slab preparation, structural bracing, wall and roof flashing, waterproofing, drainage and installation of services.
These are not areas for shortcuts. Poor waterproofing can become an expensive rectification issue. Inadequate flashing can allow water where it should never be. Weak coordination between trades can compromise both finish quality and compliance. Stage-by-stage inspections and experienced site management provide control when work is still accessible and can be checked properly.
Use licensed, insured and certified trades, and make sure the project is supported by documented quality checks rather than verbal assurances. A 10-year structural guarantee offers further reassurance, but the stronger outcome is a home built with care from day one.
A better way to approach your build
Bring a clear wish list to the first discussion, but stay open to advice shaped by the block and the build process. Share your budget range honestly, identify the spaces that matter most, and ask direct questions about inclusions, approvals, site costs and quality control.
The best result at Woodsong Estate is a home that looks right on the street, works hard for the people living in it and remains sound long after the keys are handed over. That starts with a builder prepared to be exacting where it counts.