
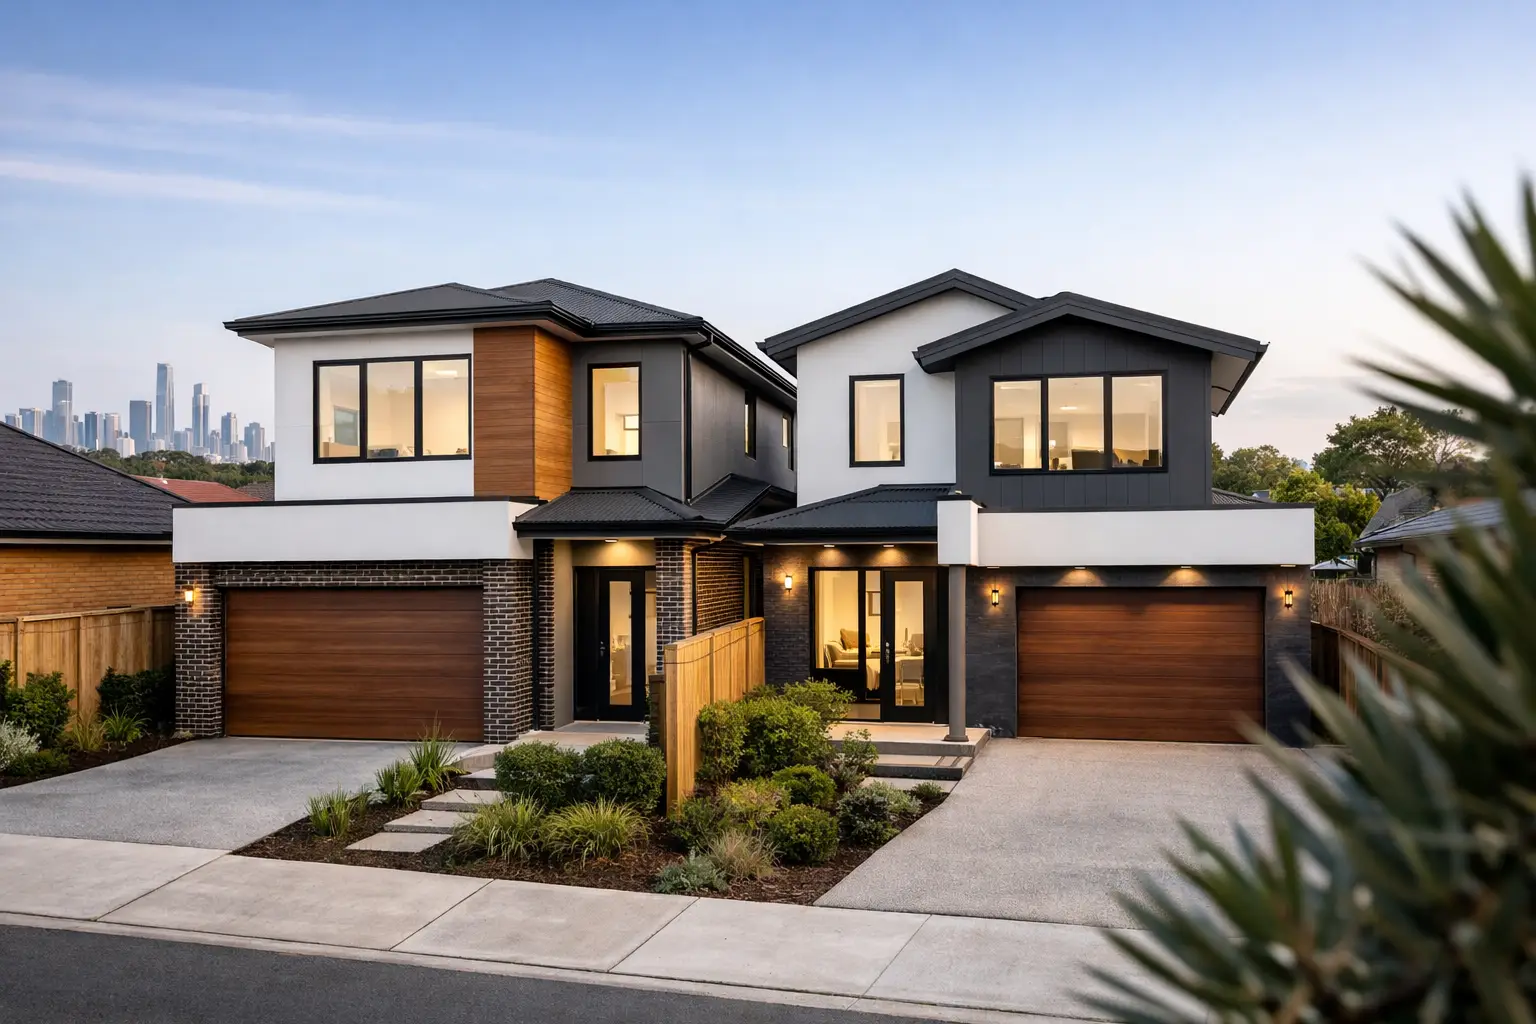
A dual occupancy project can create two well-designed homes on one title, but it also doubles the decisions that need to be right. Choosing Dual Occupancy Home Builders in West Footscray, VIC 3012 means looking beyond an attractive façade or a quick feasibility promise. You need a team that can test the site properly, coordinate planning and permits, price the work honestly and build both dwellings to a standard that holds up long after handover.
In West Footscray, established streets, period housing, narrow blocks and varied planning controls make early due diligence essential. The best outcome is not simply fitting two homes onto a block. It is creating a compliant, practical development with sound structure, sensible layouts and a construction process that does not unravel once work starts.
What makes a West Footscray dual occupancy project different
West Footscray has strong appeal for families, owner-occupiers and investors because of its access to the CBD, village amenity, transport and established neighbourhood character. That demand makes dual occupancy an attractive way to retain a home site, house extended family, sell one dwelling or build a considered investment.
The challenge is that not every block is equally suitable. Width, depth, orientation, crossovers, easements, drainage, significant trees and neighbouring windows can all affect what can be approved and what can be built efficiently. A corner block may offer a cleaner opportunity for separate access, while a tight internal block may require more careful planning around vehicle access, private open space and overlooking.
Planning controls and overlays must also be checked against the current conditions applying to the specific site. Assumptions based on a nearby development are risky. A builder should work with the right design and planning professionals to establish the actual constraints before a design is allowed to become expensive.
Start with feasibility, not floor plans
Many projects lose time and money because the owner falls in love with a floor plan before the site has been properly assessed. A disciplined feasibility process starts with the land, not the brochure.
The initial review should examine the title, services, easements, existing building condition, ground levels and likely demolition requirements. It should also consider the intended outcome. Are both dwellings to be sold? Will one be retained as a long-term family home? Is the priority maximum floor area, or is it a better-quality pair of homes that suits the street and attracts stronger buyers?
That distinction matters. Pushing every square metre onto a constrained block can result in awkward rooms, poor natural light, excessive site costs and a harder planning pathway. A well-resolved dual occupancy design often creates more value through liveability, storage, privacy, ventilation and durable finishes than through an extra room that compromises the rest of the home.
A serious feasibility conversation should also cover the costs that are commonly underestimated: demolition, service upgrades, stormwater detention, retaining, site access, authority works, planning consultants, engineering, landscaping and subdivision-related requirements. These are not minor allowances. On an infill project, they can materially change the budget.
The approvals pathway needs clear ownership
A dual occupancy build commonly involves more than one approval stream. Depending on the property and proposal, there may be planning approval, building permits, engineering documentation, energy efficiency requirements, protection works and separate processes connected with subdivision or new service connections.
The sequence matters. Design changes after planning approval can affect documentation, engineering and build cost. Late changes to drainage or civil works can delay the site programme. A builder who understands the full delivery path can identify issues while they are still manageable, rather than leaving them for the owner to solve between consultants.
This does not mean a builder should promise that every permit will be simple or that council timeframes can be guaranteed. Good project management is more practical than that. It means documenting responsibilities, coordinating the required information, keeping the design aligned with approvals and communicating clearly when an external decision affects the programme.
For owners, the key question is straightforward: who is accountable for moving the project from concept to a buildable, approved set of documents? If the answer is vague, the risk usually lands back with you.
Dual occupancy home builders in West Footscray should price the real build
A low starting figure is not a reliable project budget. It may exclude the work that makes a dual occupancy site function, or rely on allowances that will rise once selections, engineering and site conditions are confirmed.
A fixed-price building contract has real value when it is based on detailed documentation, clear specifications and a genuine understanding of the site. Before committing, owners should be able to see what is included in the contract price, what is excluded, which items remain provisional and how variations will be assessed and approved.
The contract should account for the fundamentals of two separate dwellings: structural systems, party-wall requirements where applicable, acoustic performance, fire compliance, services, metering, drainage, driveways and external works. It should also make clear whether demolition, landscaping, fencing, appliances, flooring and joinery are fully specified or subject to allowances.
Transparency is not about pretending there will never be an unknown. Existing sites can reveal surprises, particularly after demolition or excavation. It is about identifying foreseeable risks early and ensuring any variation process is documented, priced and approved before the work proceeds.
Build quality is most visible in the parts you cannot see
Buyers will notice stone benchtops and tapware, but the long-term performance of a home is determined by the work behind the finishes. This is particularly true on a dual occupancy project, where two homes need consistent quality across multiple wet areas, roofs, service runs and external interfaces.
Waterproofing needs correct substrate preparation, compatible materials, proper detailing at penetrations and inspection before tiling closes the work in. Flashings must direct water away from vulnerable junctions. Structural bracing and tie-downs need to match the engineering, not be treated as an afterthought. Drainage must be designed for the actual site conditions so water is carried away from buildings effectively.
These details are rarely glamorous, yet they are where costly defects begin. A trade-led builder should inspect work at defined stages and hold subcontractors to the approved drawings, relevant standards and manufacturer requirements. Licensed, insured and certified trades are the baseline. Active supervision and documented quality checks are what make that baseline meaningful.
Builda Group approaches dual occupancy work with this level of discipline, from structural coordination through to finishing details. The objective is not just two homes that photograph well on completion day. It is two homes built with the care required for years of use.
Design two homes that feel genuinely private
A dual occupancy project succeeds when neither dwelling feels like the compromised one. This is especially important if you plan to retain one home or sell both into a quality-conscious local market.
Privacy starts with the site layout. Separate entries, distinct letterboxes, considered windows and screened outdoor areas make a practical difference. Where homes sit close together, attention should be given to bedroom placement, living-room outlooks, outdoor entertaining areas and the location of noisy services such as hot-water units and air-conditioning equipment.
Acoustic comfort deserves the same attention. Noise transfer between adjoining dwellings is a common source of dissatisfaction and can be reduced through sensible planning, appropriate wall construction, insulation and careful treatment of penetrations. It costs less to resolve this in design than it does to repair after handover.
Light is another area where shortcut designs show their weakness. North-facing private open space is valuable where the block allows it, but light wells, highlight windows, courtyard proportions and internal sightlines can also improve a home on a constrained site. A compact dwelling can still feel generous when the layout has been designed around how people actually live.
Questions worth asking before appointing a builder
The right builder will welcome detailed questions. Ask how site and title risks are assessed before pricing, who manages consultant coordination, and what documentation is required before a fixed-price contract is offered. Ask to see how stage inspections are recorded and how variations are handled once construction begins.
It is also sensible to ask who will supervise the build day to day, how often you will receive progress updates and what happens if a trade installation does not meet the required standard. A dual occupancy project has more moving parts than a standard single dwelling. Clear authority on site and direct communication are not extras.
Finally, look at the builder’s commitment after handover. Defect rectification, warranties and a 10-year structural guarantee should be clear in writing. A quality builder does not disappear once the keys are handed over.
A well-planned dual occupancy can be one of the most productive ways to improve a West Footscray property. The strongest projects are not rushed through on optimistic assumptions. They are designed around the block, documented thoroughly, priced with discipline and built properly from the footing to the final flashing.