
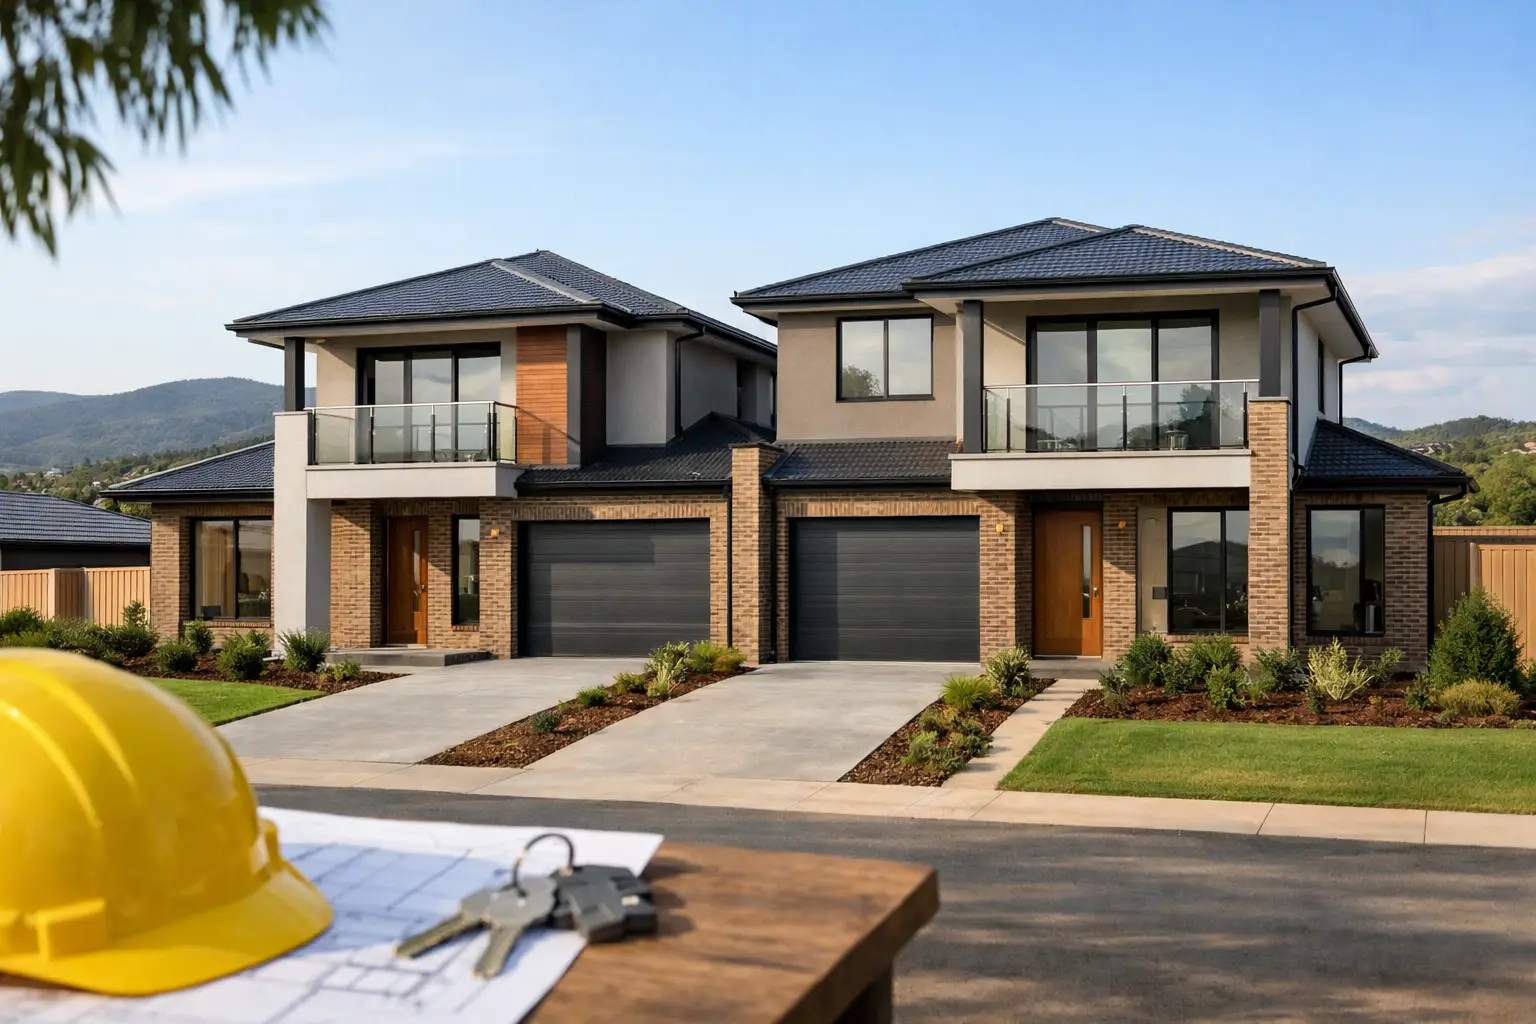
A dual occupancy is not simply one house built twice. It is a planning, design and construction project where decisions made at the front end directly affect approval risk, build cost, liveability and resale appeal. When comparing Dual Occupancy Home Builders in Darley, VIC 3340, look beyond façade packages and preliminary allowances. You need a builder that understands how two dwellings work together on one site – structurally, legally, practically and financially.
For Darley property owners, the opportunity can be significant. A well-planned dual occupancy can create room for extended family, produce a second dwelling for sale or rental, or make better use of a large parcel of land. But the result depends on disciplined site assessment, clear documentation and construction quality that holds up long after handover.
Start with the site, not the floor plan
Many dual occupancy projects become expensive because the design starts before the site constraints are properly understood. A concept may look efficient on paper, then run into problems with slope, easements, drainage, driveway access, overlooking, private open space or an overlay affecting the land.
Darley sits within the Moorabool Shire area, so local planning controls, neighbourhood character and servicing requirements need to be tested early. Whether a property can support two dwellings depends on more than its land size. The zoning, title restrictions, existing services, frontage, vehicle access and the way neighbouring homes relate to the proposal all matter.
A proper feasibility process should establish what is physically possible, what is likely to gain planning support and what can be built within a realistic budget. This is the point to identify the less visible costs too: demolition, site cuts, retaining, stormwater works, crossover upgrades, power separation, gas connections, fencing and subdivision-related works where applicable.
There is no value in being told a site can fit two dwellings if the finished project requires compromises that damage the return. Good advice is direct. Sometimes the best outcome is side-by-side homes. Sometimes a front-and-rear arrangement better suits the block. In other cases, retaining the existing home and adding a second dwelling may be viable, but only after its condition, access and compliance implications have been honestly assessed.
What dual occupancy home builders in Darley should manage
A dual occupancy has more moving parts than a standard new home. It needs one accountable team coordinating the work from early design through to completion, rather than leaving the owner to manage consultants, permits and trades separately.
The process should begin with a detailed discussion about the project’s purpose. An owner-occupier building for family needs may prioritise acoustic privacy, separate entries, generous storage and durable finishes. An investor may focus on efficient layouts, maintenance, tenancy appeal and a configuration suitable for future sale. These priorities change the design brief, specification and cost plan.
From there, the builder should coordinate the design response and guide the necessary pathway through planning and building approvals. Planning permits, where required, are not the same as building permits. The planning process considers land use and development impacts; the building permit addresses compliance with the National Construction Code, structural engineering and construction standards. Treating them as one administrative step is a common source of confusion.
Before signing a building contract, the scope needs to be resolved well enough to price properly. That means drawings, engineering, energy-rating requirements, finishes, fixtures, site works and exclusions should be documented. A fixed-price contract is only meaningful when it is built on defined information. If major elements remain provisional or vague, the owner still carries uncertainty.
Design two homes that feel independent
The strongest dual occupancy designs do not feel like a compromised split block. Each residence should have a clear address, usable private outdoor space, sensible parking and a layout that protects privacy without making rooms dark or disconnected.
For side-by-side homes, the shared wall requires more thought than a standard internal partition. Acoustic separation, fire performance, structural design and services coordination all need to be addressed properly. Bedrooms and living areas should be arranged to limit noise transfer where possible. Plumbing locations, exhaust systems and external plant also need consideration, particularly where homes sit close together.
A front-and-rear arrangement brings different pressures. The rear dwelling must have practical access during construction and after completion, while the front residence should not lose all of its amenity to a long driveway. Waste collection, visitor parking, turning movements and sightlines from windows are details that can seem minor until people start living there.
Design efficiency matters, but it should not be confused with making every room smaller. A compact footprint can work well when circulation is controlled, storage is planned and living zones receive good natural light. It becomes a false economy when occupants are left with tight kitchens, token courtyards or bedrooms that only just meet minimum dimensions.
The build quality that protects the investment
Premium outcomes are rarely determined by the items that are easiest to photograph. The long-term performance of a dual occupancy is largely set by the work behind the linings and beneath the finishes.
Waterproofing must be correctly prepared, applied and inspected before tiling conceals it. Roof plumbing and flashing need to direct water away from vulnerable junctions. Bracing, tie-downs and connections must match the engineering design. Drainage needs to be installed to fall correctly, with stormwater managed as approved rather than improvised on site.
These are not optional extras. They are the details that prevent water ingress, movement, cracking and costly rectification later. They also need to be managed across two dwellings, often with tighter access and more complex service runs than a single-home project.
Builda Group approaches dual occupancy work as a controlled construction process, not a volume exercise. Licensed and insured trades, documented stage inspections and clear site supervision are central to protecting the standard of the work. A 10-year structural guarantee provides further confidence, but the real protection starts with getting each stage right before the next trade covers it.
Questions worth asking before appointing a builder
The right builder will welcome detailed questions because dual occupancy projects should not rely on assumptions. Ask who will coordinate consultants and permits, who will manage the site day to day, and how changes are documented and priced. Ask to see how the contract deals with site costs, engineering changes, provisional sums and items outside the stated scope.
It is also reasonable to ask how quality is checked at key points. There should be a clear process for slab preparation, framing, waterproofing, services rough-in, cladding or brickwork, and pre-handover inspections. Independent building surveyor inspections have an important compliance role, but they do not replace a builder’s own quality control.
Communication matters just as much. Owners should know when selections must be finalised, what decisions are required before construction begins and how progress will be reported. Delays are sometimes unavoidable due to weather, authority approvals or supply constraints. Silence, vague updates and undocumented variations are not.
Plan for ownership, not just construction
A dual occupancy can be retained under one title, subdivided into separate titles, or structured differently depending on the project and professional advice. The chosen path affects design, servicing, legal documentation and the timing of decisions. It should be considered at feasibility stage, not treated as an afterthought once the homes are nearly complete.
Separate meters, postal addresses, access rights, shared infrastructure and common drainage arrangements all deserve early attention. The same applies to future maintenance. A design that is easy to build but creates awkward shared obligations can reduce the practical value of the development.
The most reliable dual occupancy projects are not driven by the maximum number of square metres squeezed onto a block. They are driven by a clear brief, accurate feasibility work, complete documentation and a builder prepared to take responsibility for the details. For Darley owners, that is how two homes become a durable, well-managed asset rather than two sets of problems.